Prime Lincoln Park 1 bed / 1 bath timber loft unit with tons of character in The Wheelworks Condominiums! This rare top-floor, modern unit features 12' soaring ceilings, dramatic exposed brick to die for, and hardwood floors throughout. Deeded, secure remote gated parking is also included in the price! The newer kitchen has been totally redone and features beautiful granite countertops, an undermount stainless sink, custom cabinets, subway tile backsplash and stainless steel appliances. The kitchen island plays nicely into the unit's open floor plan featuring a wood burning fireplace, updated tiling and fireplace mantle. Custom built in features allows for tons of storage and a discreet in-unit stackable washer/dryer (to the right of the refrigerator). Bedroom large enough for a queen bed + office/work from home space. Bathroom renovated and has an updated vanity with under cabinet storage + medicine cabinet mirror and a stand up shower. Large windows allow for great natural light. Additional overhead storage cubby in the unit + one private storage locker included as well. The Wheelworks building also features a common roof deck, recently renovated with trex decking and new railings in 2024 with amazing views of the city skyline, a courtyard garden and patio and a bike room. Don't miss your chance to live in one of Chicago's most coveted neighborhoods. Steps from public transportation, DePaul, Wrightwood Park and Avli Taverna Greek restaurant and Starbucks steps away.
Closed
Zillow last checked:
Listing updated:
Bought with:
Justin Greenberg
Jameson Sotheby's International Realty
Source: MRED as distributed by MLS GRID,MLS#: 12682343
Price history
| Date | Event | Price |
|---|---|---|
| 7/17/2026 | Sold | $412,000+3.3% |
Source:  MRED as distributed by MLS GRID #12682343 Report a problem MRED as distributed by MLS GRID #12682343 Report a problem | ||
| 6/26/2026 | Contingent | $399,000 |
Source: MRED as distributed by MLS GRID #12682343 Report a problem | ||
| 6/18/2026 | Listed for sale | $399,000 |
Source: MRED as distributed by MLS GRID #12682343 Report a problem | ||
| 6/18/2026 | Listing removed | $399,000 |
Source: MRED as distributed by MLS GRID #12638686 Report a problem | ||
| 5/22/2026 | Contingent | $399,000 |
Source: MRED as distributed by MLS GRID #12638686 Report a problem | ||
| 5/20/2026 | Listing removed | $399,000 |
Source: MRED as distributed by MLS GRID #12638686 Report a problem | ||
| 5/13/2026 | Contingent | $399,000 |
Source: MRED as distributed by MLS GRID #12638686 Report a problem | ||
| 5/5/2026 | Listed for sale | $399,000+10.8% |
Source: MRED as distributed by MLS GRID #12638686 Report a problem | ||
| 9/16/2024 | Sold | $360,149+2.9% |
Source: MRED as distributed by MLS GRID #12131326 Report a problem | ||
| 8/14/2024 | Listing removed | -- |
Source: MRED as distributed by MLS GRID #12133859 Report a problem | ||
| 8/14/2024 | Contingent | $350,000+6.1% |
Source: MRED as distributed by MLS GRID #12131326 Report a problem | ||
| 8/8/2024 | Listed for rent | $3,000 |
Source: MRED as distributed by MLS GRID #12133859 Report a problem | ||
| 1/10/2023 | Contingent | $329,900 |
Source: MRED as distributed by MLS GRID #11660856 Report a problem | ||
| 1/3/2023 | Listed for sale | $329,900-1.5% |
Source: MRED as distributed by MLS GRID #11660856 Report a problem | ||
| 10/4/2022 | Listing removed | -- |
Source: MRED as distributed by MLS GRID #11622109 Report a problem | ||
| 9/6/2022 | Listed for sale | $335,000+9.8% |
Source: MRED as distributed by MLS GRID #11622109 Report a problem | ||
| 4/4/2018 | Sold | $305,000+3.4% |
Source: Agent Provided Report a problem | ||
| 3/27/2018 | Pending sale | $295,000 |
Source: Charles Rutenberg Realty of IL #09851404 Report a problem | ||
| 3/27/2018 | Listed for sale | $295,000+19% |
Source: Charles Rutenberg Realty of IL #09851404 Report a problem | ||
| 2/2/2016 | Sold | $248,000+85.1% |
Source: Baird & Warnerc #09099994_60614_304 Report a problem | ||
| 2/10/1998 | Sold | $134,000+8.1% |
Source: Public Record Report a problem | ||
| 5/5/1995 | Sold | $124,000 |
Source: Public Record Report a problem | ||
Nearby homes
- $364,2001 bd1 ba850 sqft2510 N Wayne Ave APT 101, Chicago, IL 60614Off Market

- $709,7002 bd2 ba1.7k sqft2510 N Wayne Ave APT 106, Chicago, IL 60614Off Market
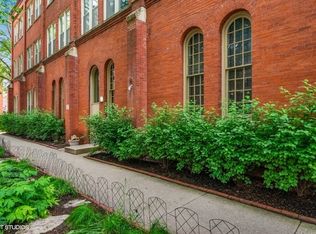
- $475,0002 bd2 ba1.1k sqft2510 N Wayne Ave APT 205, Chicago, IL 60614Sold

- $419,8001 bd1 ba700 sqft2510 N Wayne Ave APT 307, Chicago, IL 60614Off Market

Get a cash offer in 3 minutes
Find out how much your home could sell for in as little as 3 minutes with a no-obligation cash offer.
Estimated market value
$405,500
