Skip main navigation
Sold
  • $460,000

    2510 NE 82nd Way, Vancouver, WA 98665

    3beds
    1,217sqft
    Residential, Single Family Residence
    Built in 1992
    6,098 Square Feet Lot
    $461,100 Zestimate®
    $378/sqft
    $2,437 Estimated rent

    Home value

    $461,100

    $433,000 - $489,000

    $2,437/mo

    Zestimate® history
    Loading
    Loading...

    Owner options

    List your home for rent

    $2,437/mo

    Rent Zestimate®

    Find your next renter with Zillow Rental Manager. Plus, with online applications, you can quickly screen prospective tenants – for free.

    Learn more

    $2,437/mo

    Rent Zestimate®

    Refinance and save

    $2,773/mo

    Est. payment

    Refinancing to a lower rate could help reduce your monthly payments and save thousands over the life of the loan.

    See today's rates

    $2,773/mo

    Est. payment

    Explore your selling options

    Work with a Zillow partner agent

    Leverage their expertise and Zillow's premium Showcase listings to get your home seen by more buyers.

    Get started

    List with your own agent

    Get your home in front of millions of buyers by listing it on Zillow.

    Learn how to do it

    Sell it yourself

    Take full control of how buyers see your home on Zillow by listing For Sale by Owner (FSBO).

    List your home

    What's special

    Cozy wood-burning fireplacePrimary suiteLarge fenced backyardEn-suite bathDual sinksExpansive deckFrench doors
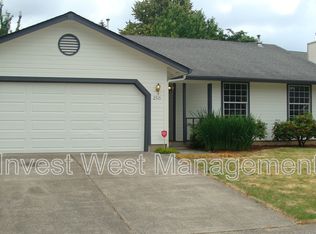
    Freshly Remodeled and Ready for You! This ranch-style retreat in the Maple Glen neighborhood is beautifully updated. The 3-bedroom, 2-bath home combines comfort, style, and convenience. Step into a spacious living room highlighted by vaulted ceilings and a cozy wood-burning fireplace that's perfect for relaxing evenings. Gorgeous flooring flows throughout, creating a warm and cohesive aesthetic. The kitchen is a modern with stainless steel appliances, an eat bar, and seamless flow into the vaulted dining area, where French doors open to an expansive deck making it ideal for indoor-outdoor living and entertaining. The primary suite offers a private sanctuary, featuring dual sinks, an en-suite bath, and direct access to the deck for morning coffee or evening unwinding. Two additional bedrooms and a full bath provide flexible space for guests, family, or a home office. Outside, enjoy a large fenced backyard offering privacy, room to play, and space to garden or host gatherings. Additional features include gas forced-air heating and central A/C for year-round comfort. Situated minutes from shopping, dining, schools, and the popular Salmon Creek Park with its swimming area and playground. Commuting is a breeze with quick access to I-5.

    Zillow last checked:

    Listing updated:

    Listed by:

    Nick Shivers 503-389-0821,

    Keller Williams Realty Portland Central

    Bought with:

    Jacqueline Smith, 26819

    Keller Williams Realty

    Source: RMLS (OR),MLS#: 518119533MLS Logo

    Facts & features

    Interior

    Bedrooms & bathrooms
    • Bedrooms: 3
    • Bathrooms: 2
    • Full bathrooms: 2
    • Main level bathrooms: 2
    Rooms
    • Room types: Bedroom 2, Bedroom 3, Dining Room, Family Room, Kitchen, Living Room, Primary Bedroom
    Primary bedroom
    • Features: Bathroom, Deck, Closet, Double Sinks, Engineered Hardwood, Vaulted Ceiling
    • Level: Main
    • Area: 132
    • Dimensions: 12 x 11
    Bedroom 2
    • Features: Closet, Engineered Hardwood
    • Level: Main
    • Area: 110
    • Dimensions: 10 x 11
    Bedroom 3
    • Features: Closet, Engineered Hardwood
    • Level: Main
    • Area: 90
    • Dimensions: 10 x 9
    Dining room
    • Features: French Doors, Engineered Hardwood
    • Level: Main
    • Area: 130
    • Dimensions: 10 x 13
    Kitchen
    • Features: Dishwasher, Eat Bar, Microwave, Free Standing Range, Free Standing Refrigerator, Laminate Flooring
    • Level: Main
    • Area: 204
    • Width: 17
    Living room
    • Features: Fireplace, Engineered Hardwood, Vaulted Ceiling
    • Level: Main
    • Area: 156
    • Dimensions: 12 x 13
    Heating
    • Forced Air, Fireplace(s)
    Cooling
    • Central Air
    Appliances
    • Included: Dishwasher, Free-Standing Range, Free-Standing Refrigerator, Microwave, Gas Water Heater
    Features
    • Vaulted Ceiling(s), Closet, Eat Bar, Bathroom, Double Vanity
    • Flooring: Engineered Hardwood, Laminate
    • Doors: French Doors
    • Number of fireplaces: 1
    • Fireplace features: Wood Burning
    Interior area
    • Total structure area: 1,217
    • Total interior livable area: 1,217 sqft

    Property

    Parking
    • Total spaces: 2
    • Parking features: Driveway, Attached
    • Attached garage spaces: 2
    • Has uncovered spaces: Yes
    Features
    • Levels: One
    • Stories: 1
    • Patio & porch: Deck
    • Exterior features: Yard
    • Fencing: Fenced
    Lot
    • Size: 6,098 Square Feet
    • Features: Level, SqFt 5000 to 6999
    Details
    • Parcel number: 096626666

    Construction

    Type & style
    • Home type: SingleFamily
    • Architectural style: Ranch
    • Property subtype: Residential, Single Family Residence
    Materials
    • T111 Siding, Wood Siding
    • Roof: Composition
    Condition
    • Resale
    • New construction: No
    • Year built: 1992

    Utilities & green energy

    • Gas: Gas
    • Sewer: Public Sewer
    • Water: Public

    Community & HOA

    HOA
    • Has HOA: No
    Location
    • Region: Vancouver

    Financial & listing details

    • Price per square foot: $378/sqft
    • Tax assessed value: $410,914
    • Annual tax amount: $4,012
    • Date on market: 7/11/2025
    • Cumulative days on market: 24 days
    • Listing terms: Cash,Conventional,FHA,VA Loan
    • Road surface type: Paved

    Price history

    DateEventPrice
    9/5/2025Sold$460,000+2.2%$378/sqft
    Source: RMLS (OR) #518119533 Report a problem
    8/5/2025Pending sale$450,000$370/sqft
    Source: RMLS (OR) #518119533 Report a problem
    7/11/2025Listed for sale$450,000+240.9%$370/sqft
    Source: RMLS (OR) #518119533 Report a problem
    6/18/2013Sold$132,000-12%$108/sqft
    Source: RMLS (OR) #12146483 Report a problem
    2/28/2013Pending sale$150,000$123/sqft
    Source: RE/MAX EQUITY GROUP-VAN MALL OFFICE #12146483 Report a problem
    9/14/2012Listed for sale$150,000-33.9%$123/sqft
    Source: Visual Tour #12146483 Report a problem
    3/6/2006Sold$227,000+94%$187/sqft
    Source: Public Record Report a problem
    1/29/1996Sold$117,000$96/sqft
    Source: Public Record Report a problem

    Public tax history

    YearProperty taxesTax assessment
    2024$4,361 +8.7%$410,914 +0.4%
    2023$4,012 +19.2%$409,205 +2.3%
    2022$3,365 +3.2%$400,175 +32.3%
    2021$3,260 +8.6%$302,410 +9.9%
    2020$3,001 $275,066 +2.3%
    2019$3,001 +9.7%$268,860 +5.8%
    2018$2,736 -7.8%$254,201 +10.4%
    2017$2,969 +14.2%$230,238 +10.1%
    2016$2,600 $209,153 +9.4%
    2015$2,600 +5.7%$191,235 +7.1%
    2014$2,460 $178,507 +13.8%
    2013$2,460 +9%$156,833 +8.7%
    2012$2,257 +0.3%$144,259 -7.2%
    2011$2,251 +2%$155,475 -3.6%
    2010$2,206 -0.3%$161,311 -9.2%
    2009$2,212 $177,741 -18.5%
    2008-- $218,100
    2007-- $218,100 +49.4%
    2005-- $146,000
    2004-- $146,000 +16.1%
    2001$1,867 -0.1%$125,700
    2000$1,870 $125,700
    Find assessor info on the county website

    Neighborhood: Hazel Dell North

    Nearby schools

    GreatSchools rating
    Schools provided by the listing agent
    • Elementary: Hazel Dell
    • Middle: Gaiser
    • High: Skyview

    Source: RMLS (OR). This data may not be complete. We recommend contacting the local school district to confirm school assignments for this home.

    Get a cash offer in 3 minutes
    Find out how much your home could sell for in as little as 3 minutes with a no-obligation cash offer.
    Estimated market value
    $461,100
    Get a cash offer in 3 minutes
    Find out how much your home could sell for in as little as 3 minutes with a no-obligation cash offer.
    Estimated market value
    $461,100