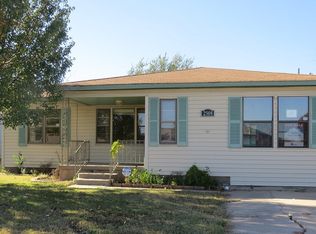

Tony Capuccio with Capuccio Dream Homes Realty is the property specialist regarding this home. TO VIEW THIS HOME OR DEAL DIRECTLY WITH THE LISTING BROKER CALL OR TEXT TONY AT 580-585-2337 OR E-MAIL tony@tonysdreamhomes.com. Check into this darling 2 bedrooms home with a floor plan that includes 1 living area, 2 dining areas and a ¾ baths. (no bathtub) Totally renovated approximately 2 years ago and still looks fantastic. Most systems appear serviceable. Renovations listed in prior MLS (2024) include formica countertops, kitchen cabinet doors: LVP flooring through-out; textured walls and ceilings, paint inside and out, renovated ¾ bathroom, interior and exterior doors; HVAC, double pane windows, exterior meter service, exterior siding, North wood fence, driveway, and shingles.
Under contract
Price cut: $5K (9/29)
$74,900
2510 NW 15th St, Lawton, OK 73507
2beds
1,100sqft
Single Family Residence
Built in 1955
6,160 Square Feet Lot
$-- Zestimate®
$68/sqft
$-- HOA
What's special
North wood fenceExterior meter serviceExterior sidingKitchen cabinet doorsFormica countertopsTextured walls and ceilingsPaint inside and out
- 44 days
- 348
- 54
Zillow last checked:
Listing updated:
Listed by:
ANTHONY CAPUCCIO 580-585-2337,
CAPUCCIO DREAM HOMES REALTY
Source: Lawton BOR,MLS#: 171719
Facts & features
Interior
Bedrooms & bathrooms
- Bedrooms: 2
- Bathrooms: 1
- Full bathrooms: 1
Kitchen
- Features: Kitchen/Dining
Heating
- Central, Heat Pump
Cooling
- Central-Electric, Ceiling Fan(s)
Appliances
- Included: Electric, Gas Water Heater
- Laundry: Washer Hookup, Dryer Hookup, In Garage
Features
- One Living Area
- Flooring: Ceramic Tile, Vinyl Plank
- Has fireplace: No
- Fireplace features: None
Interior area
- Total structure area: 1,100
- Total interior livable area: 1,100 sqft
Property
Parking
- Total spaces: 1
- Parking features: Garage
- Garage spaces: 1
Features
- Levels: One
- Patio & porch: Covered Porch
- Fencing: Chain Link,Wood
Lot
- Size: 6,160 Square Feet
- Dimensions: 110 x 56
Details
- Additional structures: Storage Shed
- Parcel number: 02N12W241185000250001
Construction
Type & style
- Home type: SingleFamily
- Property subtype: Single Family Residence
Materials
- Wood/Frame
- Foundation: Crawl Space
- Roof: Composition,Ridge Vents
Condition
- As Is
- New construction: No
- Year built: 1955
Utilities & green energy
- Electric: Public Service OK
- Gas: Natural
- Sewer: Public Sewer
- Water: Public
Community & HOA
Location
- Region: Lawton
Financial & listing details
- Price per square foot: $68/sqft
- Tax assessed value: $110,473
- Annual tax amount: $1,340
- Price range: $74.9K - $74.9K
- Date on market: 9/8/2026
- Listing terms: Conventional,Cash
Estimated market value
Not available
Estimated sales range
Not available
$840/mo
Price history
| Date | Event | Price |
|---|---|---|
| 10/6/2026 | Contingent | $74,900$68/sqft |
Source: Lawton BOR #171719 Report a problem | ||
| 9/29/2026 | Price change | $74,900-6.3%$68/sqft |
Source: Lawton BOR #171719 Report a problem | ||
| 9/8/2026 | Listed for sale | $79,900$73/sqft |
Source: Lawton BOR #171719 Report a problem | ||
| 8/31/2026 | Listing removed | $79,900$73/sqft |
Source: Lawton BOR #171719 Report a problem | ||
| 8/19/2026 | Price change | $79,900-4.9%$73/sqft |
Source: Lawton BOR #171719 Report a problem | ||
| 7/15/2026 | Listed for sale | $84,000-20%$76/sqft |
Source: Lawton BOR #171719 Report a problem | ||
| 3/27/2026 | Sold | $104,935+1.9%$95/sqft |
Source: Public Record Report a problem | ||
| 4/3/2024 | Sold | $103,000-10.4%$94/sqft |
Source: Lawton BOR #165054 Report a problem | ||
| 2/8/2024 | Contingent | $115,000$105/sqft |
Source: Lawton BOR #165054 Report a problem | ||
| 12/1/2023 | Listed for sale | $115,000$105/sqft |
Source: Lawton BOR #165054 Report a problem | ||
Public tax history
| Year | Property taxes | Tax assessment |
|---|---|---|
| 2025 | $1,341 +231.1% | $12,428 +232.4% |
| 2024 | $405 +1.5% | $3,739 +1.2% |
| 2023 | $399 +1.3% | $3,694 |
| 2022 | $394 +34.5% | $3,694 -4.4% |
| 2021 | $293 +3.9% | $3,866 +2.5% |
| 2020 | $282 -37.1% | $3,770 -30.6% |
| 2019 | $448 +7.4% | $5,435 -7.4% |
| 2017 | $417 | $5,867 -2.7% |
| 2016 | $417 -5.7% | $6,027 -1.4% |
| 2015 | $442 +1.1% | $6,112 +3% |
| 2014 | $437 -1.6% | $5,934 |
| 2013 | $444 -2.4% | $5,934 |
| 2012 | $455 | $5,934 |
| 2011 | -- | $5,934 +5% |
| 2010 | -- | $5,651 +10.2% |
| 2008 | $483 +5% | $5,126 +5% |
| 2007 | $460 +0.4% | $4,882 -0.9% |
| 2006 | $458 +14.8% | $4,924 +10.3% |
| 2005 | $399 -0.8% | $4,466 -21.5% |
| 2004 | $403 -15.2% | $5,691 -88.7% |
| 2003 | $475 +8.3% | $50,583 +9.6% |
| 2002 | $438 | $46,157 +789.2% |
| 2001 | -- | $5,191 |
Find assessor info on the county website
Monthly payment
Est. payment
Payment breakdown
Explore the cost of this home by adjusting the details. Changes won't be saved.Climate risks
Neighborhood: 73507
Nearby schools
Schools provided by the listing agent
- Elementary: Pat Henry
- Middle: Central
- High: Lawton
Source: Lawton BOR. This data may not be complete. We recommend contacting the local school district to confirm school assignments for this home.

Similar homes
- $80,0003 bd1 ba950 sqft1807 NW Taylor Ave, Lawton, OK 73507For Sale
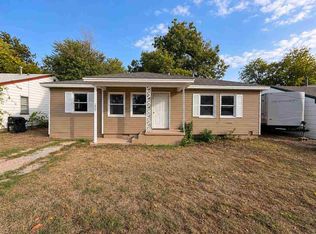 MLS ID #172376, KIMBERLY THOMAS, RE/MAX PROFESSIONALS. Lawton BOR
 - $--2 bd1 ba1k sqft1110 NW Irwin Ave, Lawton, OK 73507AuctionAuction.com 2
- $72,5004 bd2 ba1.2k sqft526 NW Glendale Dr, Lawton, OK 73507For Sale
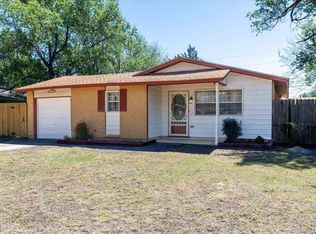 MLS ID #172194, NATALIE PANDO, PCG REALTY. Lawton BOR
 - $75,9002 bd1 ba900 sqft1812 NW Lake Ave, Lawton, OK 73507For SaleMLS ID #11687212, Tiffany Walker, We Rent and Sell Lawton LLC. My State MLS
