New Construction | NW Cape Coral
Experience the perfect blend of modern design and Florida living in this stunning, newly constructed 1,970 sq. ft. residence. Situated in the highly sought-after Northwest Cape Coral area, this home is move-in ready and built with meticulous attention to detail.
Interior Highlights
Step inside to an open and airy floor plan featuring upgraded tile flooring throughout—offering a seamless look and easy maintenance. The heart of the home is the gourmet kitchen, which boasts elegant granite countertops, sleek stainless steel appliances, and high-quality cabinetry. The sophisticated granite finishes extend into all bathrooms, providing a cohesive and luxurious feel.
Outdoor Living & Features
Transition effortlessly to your outdoor oasis through beautiful French doors that open onto a spacious lanai, perfect for morning coffee or evening relaxation. The exterior is just as impressive, featuring a freshly installed grass package and a digital sprinkler system to keep your Florida landscape lush and green year-round with minimal effort.
Key Features:
Square Footage: 1,970 Sq. Ft.
Location: Desirable NW Cape Coral
Flooring: Uniform tile throughout (no carpet)
Kitchen: Granite countertops & Stainless Steel appliances
Master & Guest Baths: Matching granite surfaces
Exterior: New sod and smart irrigation system
Active
Price cut: $20K (6/11)
$362,800
2510 NW 18th Ave, Cape Coral, FL 33993
3beds
1,970sqft
Single Family Residence
Built in 2026
10,018 Square Feet Lot
$360,200 Zestimate®
$184/sqft
$-- HOA
What's special
Spacious lanaiElegant granite countertopsBeautiful french doorsDigital sprinkler systemGourmet kitchenSmart irrigation systemNew sod
- 118 days |
- 20 |
- 0 |
Zillow last checked:
Listing updated:
Listed by:
Timmy Byrd 239-628-8140,
Adams Homes Realty Inc,
Stephanie Cole Montalvo 239-645-2609,
Adams Homes Realty Inc
Source: Florida Gulf Coast MLS,MLS#: 2026018217 Originating MLS: Florida Gulf Coast
Originating MLS: Florida Gulf CoastFacts & features
Interior
Bedrooms & bathrooms
- Bedrooms: 3
- Bathrooms: 2
- Full bathrooms: 2
Rooms
- Room types: Great Room
Primary bedroom
- Description: Master Bedroom
- Dimensions: 13.00 x 21.00
Bedroom
- Description: Bedroom
- Dimensions: 12.00 x 13.00
Bedroom
- Description: Bedroom
- Dimensions: 11.00 x 13.00
Dining room
- Description: Dining Room
- Dimensions: 10.00 x 12.00
Great room
- Description: Great Room
- Dimensions: 15.00 x 17.00
Screened porch
- Description: Lanai
- Dimensions: 10.00 x 17.00
Heating
- Central, Electric
Cooling
- Central Air, Electric
Appliances
- Included: Dishwasher, Electric Cooktop, Disposal, Microwave
- Laundry: Washer Hookup, Dryer Hookup, Inside
Features
- Built-in Features, Bedroom on Main Level, Separate/Formal Dining Room, Dual Sinks, Eat-in Kitchen, French Door(s)/Atrium Door(s), Kitchen Island, Pantry, Shower Only, Separate Shower, Cable TV, Walk-In Closet(s), Great Room
- Flooring: Tile
- Doors: French Doors
- Windows: Double Hung
Interior area
- Total structure area: 2,400
- Total interior livable area: 1,970 sqft
Video & virtual tour
Property
Parking
- Total spaces: 2
- Parking features: Attached, Driveway, Garage, Paved, On Street
- Attached garage spaces: 2
- Has uncovered spaces: Yes
Features
- Exterior features: Sprinkler/Irrigation, Shutters Electric, Shutters Manual
- Has view: Yes
- View description: City
- Waterfront features: None
Lot
- Size: 10,018 Square Feet
- Dimensions: 85 x 120 x 85 x 120
- Features: Rectangular Lot, Sprinklers Automatic, Sprinklers Manual
Details
- Parcel number: 284323C305139.0560
- Lease amount: $0
- Zoning description: R1-D
- Other equipment: Reverse Osmosis System
Construction
Type & style
- Home type: SingleFamily
- Architectural style: Florida
- Property subtype: Single Family Residence
Materials
- Block, Concrete, Stucco
- Roof: Shingle
Condition
- New Construction,Building Permit
- New construction: Yes
- Year built: 2026
Utilities & green energy
- Sewer: Assessment Unpaid, Private Sewer, Septic Tank
- Water: Assessment Unpaid, Well
- Utilities for property: Cable Available
Community & HOA
Community
- Features: None
- Security: None, Smoke Detector(s)
- Condo and coop fee: $0
- Membership fee: $0
- Subdivision: CAPE CORAL
HOA
- Has HOA: No
- Amenities included: None
- Services included: None
Location
- Region: Cape Coral
Financial & listing details
- Price per square foot: $184/sqft
- Tax assessed value: $33,108
- Annual tax amount: $1,101
- Date on market: 4/20/2026
- Cumulative days on market: 119 days
- Listing terms: All Financing Considered,Cash
- Ownership: Single Family
- Road surface type: Paved
Estimated market value
$360,200
$342,000 - $378,000
$2,388/mo
Price history
| Date | Event | Price |
|---|---|---|
| 6/11/2026 | Price change | $362,800-5.2%$184/sqft |
Source:  Florida Gulf Coast MLS #2026018217 Report a problem Florida Gulf Coast MLS #2026018217 Report a problem | ||
| 4/20/2026 | Listed for sale | $382,800+714.5%$194/sqft |
Source: Florida Gulf Coast MLS #2026018217 Report a problem | ||
| 12/5/2024 | Sold | $47,000+13.3%$24/sqft |
Source: Public Record Report a problem | ||
| 8/28/2024 | Sold | $41,500+260.9%$21/sqft |
Source: Public Record Report a problem | ||
| 7/16/2019 | Listing removed | $11,500$6/sqft |
Source: John R. Wood Properties #219028130 Report a problem | ||
| 5/23/2019 | Pending sale | $11,500$6/sqft |
Source: John R. Wood Properties #219028130 Report a problem | ||
| 4/12/2019 | Listed for sale | $11,500-84.7%$6/sqft |
Source: John R. Wood Properties #219028130 Report a problem | ||
| 7/2/2009 | Sold | $75,000+1053.8%$38/sqft |
Source: Public Record Report a problem | ||
| 2/18/2008 | Sold | $6,500-13.3%$3/sqft |
Source: Public Record Report a problem | ||
| 7/10/2002 | Sold | $7,500$4/sqft |
Source: Public Record Report a problem | ||
Public tax history
| Year | Property taxes | Tax assessment |
|---|---|---|
| 2025 | $1,102 +41% | $33,108 +225.7% |
| 2024 | $782 +12.8% | $10,164 |
| 2023 | $693 +23% | $10,164 +10% |
| 2022 | $563 +12.4% | $9,240 +10% |
| 2021 | $501 +5.1% | $8,400 +2.4% |
| 2020 | $477 +1.4% | $8,200 -8.9% |
| 2019 | $470 | $9,000 |
| 2018 | $470 +0.3% | $9,000 -16.8% |
| 2017 | $469 -2.1% | $10,821 +35.3% |
| 2016 | $479 +32.4% | $8,000 +14.3% |
| 2015 | $362 +10.5% | $7,000 +16.4% |
| 2014 | $328 +0.2% | $6,016 +50.4% |
| 2013 | $327 +90.2% | $4,000 +33.3% |
| 2012 | $172 -13% | $3,000 -34.8% |
| 2011 | $197 -17% | $4,600 -22% |
| 2010 | $238 -2.1% | $5,900 -9.2% |
| 2009 | $243 -16.3% | $6,500 -50% |
| 2008 | $291 -65.7% | $13,000 -71.1% |
| 2007 | $848 -37.7% | $45,000 -37.5% |
| 2006 | $1,360 +392.5% | $72,000 +554.5% |
| 2004 | $276 +131.6% | $11,000 +192.6% |
| 2003 | $119 +98.7% | $3,760 +127.9% |
| 2002 | $60 | $1,650 +32% |
| 2000 | -- | $1,250 |
Find assessor info on the county website
Monthly payment
Est. payment
Payment breakdown
Explore the cost of this home by adjusting the details. Changes won't be saved.Climate risks
Neighborhood: 33993
Nearby schools
GreatSchools rating
- 3/10Hector A. Cafferata Jr Elementary SchoolGrades: PK-5Distance: 3.6 mi
- 4/10Mariner Middle SchoolGrades: 6-8Distance: 2.7 mi
- 3/10Mariner High SchoolGrades: 9-12Distance: 2.4 mi
- $47,00010,019 sqft2510 NW 18th Ave #56, Cape Coral, FL 33993Sold

- $33,108-- bd-- ba-- sqft2506 NW 18th Ave, Cape Coral, FL 33993Off Market
- $296,3003 bd2 ba1.6k sqft2514 NW 18th Ave, Cape Coral, FL 33993Off Market

- $278,5004 bd2 ba1.7k sqft2511 NW 18th Pl, Cape Coral, FL 33993Off Market
- $394,6004 bd2 ba1.7k sqft2515 NW 18th Pl, Cape Coral, FL 33993Off Market
- $307,10010,001 sqft2507 NW 18th Pl, Cape Coral, FL 33993Off Market
- $235,0003 bd2 ba1.2k sqft2518 NW 18th Ave, Cape Coral, FL 33993Off Market
- $43,040-- bd-- ba-- sqft2502 NW 18th Ave, Cape Coral, FL 33993Off Market
A local agent can set up tours, give advice and negotiate with sellers.
Similar homes
- $369,6503 bd2 ba1.9k sqft2810 NW 14th Ter, Cape Coral, FL 33993For Sale
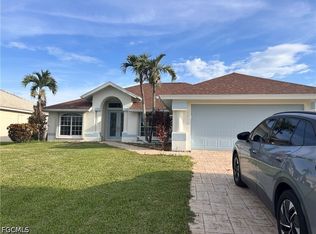
 MLS ID #2026023223, Patrick Durieux, Spec Homes Realty LLC. Florida Gulf Coast MLS
 - $360,0003 bd2 ba1.9k sqft2009 NW 41st Ave, Cape Coral, FL 33993For Sale
 MLS ID #2026022695, Robert Osborne, RE/MAX Trend. Florida Gulf Coast MLS
 - $364,0004 bd3 ba1.6k sqft2930 Diplomat Pkwy W, Cape Coral, FL 33993For Sale
 MLS ID #2026029685, Karen Morreale, Logical Choice Realty Group. Florida Gulf Coast MLS
 - $370,0003 bd2 ba2k sqft2244 NW 4th Ter, Cape Coral, FL 33993For Sale
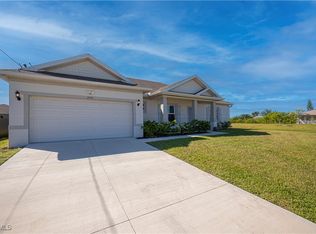 MLS ID #2025015961, Alyssa Weber, Century 21 Selling Paradise. Florida Gulf Coast MLS
 - $331,0004 bd3 ba1.6k sqft2017 NW 1st Ave, Cape Coral, FL 33993For SaleMLS ID #2026024827, Dayami Moreno, RP&G Realty Inc. Florida Gulf Coast MLS
- $389,9004 bd2 ba2.1k sqft1133 NW 28th Ave, Cape Coral, FL 33993For SaleMLS ID #2026031017, Mauricio Diaz Diaz, Home Prime Realty LLC. Florida Gulf Coast MLS
- $341,6003 bd2 ba1.6k sqft4007 NW 20th St, Cape Coral, FL 33993New ConstructionMLS ID #2026018025, Craig Pomfret, Adams Homes Realty Inc. Florida Gulf Coast MLS
- $299,9003 bd2 ba1.7k sqft1148 NW 27th Ct, Cape Coral, FL 33993For SaleMLS ID #2026019860, Angie Saxton, Realty Hub. Florida Gulf Coast MLS
- $400,0004 bd3 ba2k sqft221 NW 29th PL, CAPE CORAL, FL 33993For Sale
 MLS ID #226010735, Egesta Bala, PA, Coldwell Banker Realty. SWFLMLS
 - $449,0004 bd2 ba1.8k sqft2007 NW 21st St, Cape Coral, FL 33993For SaleMLS ID #2026029907, Maritza Gonzalez, Sellstate 5 Star Realty. Florida Gulf Coast MLS
- $299,0003 bd2 ba1.5k sqft2828 NW 22nd Ave, Cape Coral, FL 33993New ConstructionMLS ID #2026014515, Shaun Locke, EXP Realty LLC. Florida Gulf Coast MLS
- $368,2004 bd3 ba2.1k sqft4112 NW 37th St, Cape Coral, FL 33993New ConstructionMLS ID #2026006881, Craig Pomfret, Adams Homes Realty Inc. Florida Gulf Coast MLS
- $387,7004 bd3 ba2.1k sqft239 NW 25th Pl, Cape Coral, FL 33993New ConstructionMLS ID #2026018073, Timmy Byrd, Adams Homes Realty Inc. Florida Gulf Coast MLS
- $349,0003 bd2 ba1.6k sqft4116 NW 22nd Ter, Cape Coral, FL 33993New ConstructionFlorida Gulf Coast MLS
- $299,5004 bd2 ba1.5k sqft2538 NW 24th Pl, Cape Coral, FL 33993New ConstructionMLS ID #2026032460, Nathaniel Hajjami, Realty One Group MVP. Florida Gulf Coast MLS
- $380,7004 bd3 ba2.1k sqft4354 NW 34th Ave, Cape Coral, FL 33993New ConstructionMLS ID #2026012387, Timmy Byrd, Adams Homes Realty Inc. Florida Gulf Coast MLS
- $380,5004 bd3 ba2.1k sqft3419 NW 45th Ave, Cape Coral, FL 33993New ConstructionMLS ID #2026006884, Craig Pomfret, Adams Homes Realty Inc. Florida Gulf Coast MLS
- $334,9903 bd2 ba1.6k sqft4126 NW 24th Ter, Cape Coral, FL 33993For SaleMLS ID #2026000317, Jonathan Minerick, Homecoin.com. Florida Gulf Coast MLS
- $325,5003 bd2 ba1.5k sqft2238 NW 2nd St, Cape Coral, FL 33993New ConstructionMLS ID #2026006956, Timmy Byrd, Adams Homes Realty Inc. Florida Gulf Coast MLS
- $284,9903 bd2 ba1.4k sqft1401 NW 10th Ter, Cape Coral, FL 33993For SaleMLS ID #2026032368, Kyle Thompson, Keller Williams Elite Realty. Florida Gulf Coast MLS
