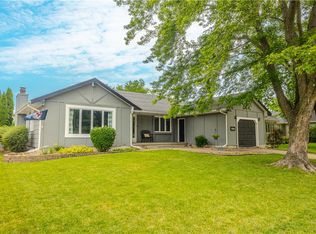
Welcome home to this beautifully designed ranch offering over 1,800 square feet of finished living space in a desirable NW Ankeny location. Enjoy mature trees, and a peaceful, quiet neighborhood close to parks, trails, restaurants, and shopping! The open floor plan is filled with bright natural light and showcases stunning Acacia hardwood floors, a spacious dining area, and three bedrooms on the main level. The finished lower level adds a fourth bedroom and additional living space, providing flexibility for guests, a home office, or recreation. Step outside to the covered deck overlooking a fountain, perfect for enjoying your morning coffee or unwinding at the end of the day--while taking in the beautifully landscaped yard. With newer roof and gutters already completed, this move-in-ready home combines style, comfort, and convenience! This home is pre-inspected for your peace of mind! Don't miss your opportunity to own a thoughtfully updated home in one of Ankeny's most sought after neighborhoods, all at an incredible price!
Pending
$300,000
2510 NW 5th St, Ankeny, IA 50023
4beds
1,269sqft
Single Family Residence
Built in 1978
8,799 Square Feet Lot
$298,100 Zestimate®
$236/sqft
$-- HOA
What's special
Finished lower levelCovered deckAdditional living spaceMature treesOpen floor planBright natural lightStunning acacia hardwood floors
- 16 days |
- 338 |
- 14 |
Likely to sell faster than
Zillow last checked:
Listing updated:
Listed by:
Stacia Weber (515)710-8851,
RE/MAX Concepts
Source: DMMLS,MLS#: 746110
Originating MLS: Des Moines Area Association of REALTORS
Facts & features
Interior
Bedrooms & bathrooms
- Bedrooms: 4
- Bathrooms: 2
- Full bathrooms: 2
- Main level bedrooms: 3
Heating
- Forced Air, Gas, Natural Gas
Cooling
- Central Air
Appliances
- Included: Dryer, Dishwasher, Microwave, Refrigerator, Stove, Washer
Features
- Dining Area, Separate/Formal Dining Room, Eat-in Kitchen, Window Treatments
- Flooring: Carpet, Hardwood
- Basement: Egress Windows,Finished,Partial,Partially Finished
- Number of fireplaces: 1
- Fireplace features: Wood Burning
Interior area
- Total structure area: 1,269
- Total interior livable area: 1,269 sqft
- Finished area below ground: 600
Video & virtual tour
Property
Parking
- Total spaces: 1
- Parking features: Attached, Garage, One Car Garage
- Attached garage spaces: 1
Features
- Stories: 1
- Patio & porch: Covered, Deck
- Exterior features: Deck, Storage
- Fencing: Chain Link
Lot
- Size: 8,799 Square Feet
- Dimensions: 70 x 126
Details
- Additional structures: Storage
- Parcel number: 18100839007000
- Zoning: R-3A
Construction
Type & style
- Home type: SingleFamily
- Architectural style: Ranch
- Property subtype: Single Family Residence
Materials
- Vinyl Siding
- Foundation: Poured
- Roof: Asphalt,Shingle
Condition
- Year built: 1978
Utilities & green energy
- Sewer: Public Sewer
- Water: Public
Community & HOA
Community
- Security: Smoke Detector(s)
HOA
- Has HOA: No
Location
- Region: Ankeny
Financial & listing details
- Price per square foot: $236/sqft
- Tax assessed value: $266,300
- Annual tax amount: $4,350
- Date on market: 7/28/2026
- Cumulative days on market: 22 days
- Listing terms: Cash,Conventional,FHA,VA Loan
- Road surface type: Concrete
Estimated market value
Zestimate®
$298,100
Estimated sales range
$283,000 - $313,000
Rent Zestimate®
$2,198/mo
Price history
| Date | Event | Price |
|---|---|---|
| 8/10/2026 | Pending sale | $300,000$236/sqft |
Source: | ||
| 7/28/2026 | Listed for sale | $300,000+91.1%$236/sqft |
Source: | ||
| 7/18/2013 | Sold | $157,000-0.3%$124/sqft |
Source: | ||
| 12/5/2005 | Sold | $157,500+26.5%$124/sqft |
Source: Public Record Report a problem | ||
| 12/4/2000 | Sold | $124,500$98/sqft |
Source: Public Record Report a problem | ||
Public tax history
| Year | Property taxes | Tax assessment |
|---|---|---|
| 2025 | $4,096 +2.1% | $266,300 +8.4% |
| 2024 | $4,010 -1.9% | $245,600 |
| 2023 | $4,088 +1.1% | $245,600 +19.2% |
| 2022 | $4,044 +2.2% | $206,100 |
| 2021 | $3,958 +1.3% | $206,100 +8.1% |
| 2020 | $3,906 +8.4% | $190,700 |
| 2019 | $3,602 +0.3% | $190,700 +13.2% |
| 2018 | $3,592 | $168,500 |
| 2017 | $3,592 +1.8% | $168,500 +7.5% |
| 2016 | $3,530 | $156,700 |
| 2015 | $3,530 +6.3% | $156,700 +5.9% |
| 2014 | $3,320 | $147,900 |
| 2013 | -- | $147,900 +0.1% |
| 2012 | -- | $147,800 |
| 2011 | -- | $147,800 -6.3% |
| 2010 | -- | $157,700 |
| 2009 | -- | $157,700 |
| 2008 | -- | $157,700 |
| 2007 | -- | $157,700 +9.7% |
| 2006 | -- | $143,800 |
| 2005 | -- | $143,800 +7.7% |
| 2003 | -- | $133,580 +27.7% |
| 2002 | -- | $104,580 |
| 2001 | -- | $104,580 |
Find assessor info on the county website
Monthly payment
Est. payment
Payment breakdown
Explore the cost of this home by adjusting the details. Changes won't be saved.Climate risks
Neighborhood: 50023
Nearby schools
GreatSchools rating
- 9/10Westwood Elementary SchoolGrades: K-5Distance: 0.3 mi
- 8/10Prairie Ridge Middle SchoolGrades: 6-7Distance: 1 mi
- 8/10Ankeny Centennial High SchoolGrades: 10-12Distance: 1 mi
Schools provided by the listing agent
- District: Ankeny
Source: DMMLS. This data may not be complete. We recommend contacting the local school district to confirm school assignments for this home.
- $292,9003 bd2 ba1.5k sqft2504 NW 5th St, Ankeny, IA 50023Off Market
Save 
- $250,0004 bd2 ba1.2k sqft2514 NW 5th St, Ankeny, IA 50023Sold
Save 
- $282,3003 bd2 ba1.6k sqft2602 NW 5th St, Ankeny, IA 50023Off Market
Save - $318,2004 bd3 ba1.3k sqft506 NW Westwood St, Ankeny, IA 50023Off Market
Save - $292,0005 bd2 ba1.3k sqft2505 NW 5th St, Ankeny, IA 50023Sold
Save - $305,9004 bd2 ba1.5k sqft2502 NW 5th St, Ankeny, IA 50023Off Market
Save - $296,1004 bd3 ba1.7k sqft510 NW Westwood St, Ankeny, IA 50023Off Market
Save - $283,6003 bd2 ba1.4k sqft2606 NW 5th St, Ankeny, IA 50023Off Market
Save
A local agent can set up tours, give advice and negotiate with sellers.