Welcome to your future home in the coveted Tanglewood community, a true hidden gem nestled on a peaceful cul-de-sac. This exceptional property has been meticulously maintained and thoughtfully updated to offer a seamless blend of style and functionality. Boasting 1,722 square feet of living space, this is the largest unit in the community, providing ample room for both entertaining and relaxation. This spacious residence features three generously sized bedrooms and two full baths. Upon entering, you are greeted by an expansive open living and dining area adorned with elegant tile flooring, a cozy wood fireplace and soaring vaulted ceilings. The oversized kitchen is a chef's dream, featuring white cabinetry, Corian countertops, a spacious island, a built-in coffee bar with extra pantry storage and high-end stainless steel appliances. New sliding doors from the kitchen and living areas open to a patio that is perfect for outdoor dining, grilling and entertaining. Both the living area and primary bedroom provide access to a spacious lanai, where you can relax and take in the lush tropical views that seamlessly connect the indoors with the outdoors. This home has been updated with a newer AC system installed in 2022, newer windows and sliding doors added in 2023, a new refrigerator in 2024, a newer garage door from 2022, freshly painted garage interiors in 2024 and a brand-new exterior paint finish completed in 2024. These thoughtful updates ensure that the property is move in-ready and exudes modern comfort and efficiency. Tanglewood offers a serene and picturesque setting surrounded by mature vegetation and natural beauty. Conveniently located, Blake Hospital is just around the corner and the pristine beaches and turquoise waters of Anna Maria Island are only 6 miles away. The property is adjacent to G.T. Bray Park and just a short drive from the Riverwalk, Robinson Preserve, DeSoto National Park and Palma Sola Botanical Gardens. Shopping, dining, biking and kayaking opportunities are all close by, providing endless options for recreation and entertainment. The low HOA fee includes front yard lawn care, cable, internet, a community pool and tennis courts, making this an unbeatable value in a highly desirable location. Don’t miss the opportunity to call this exceptional property home. Contact us today to schedule a viewing and experience the lifestyle that awaits you in Tanglewood!
Sold for $430,000
$430,000
2510 NIGHTINGALE LANE, BRADENTON, FL 34209
3beds
1,722sqft
Condominium
Built in 1979
-- sqft lot
$432,700 Zestimate®
$250/sqft
$2,437 Estimated rent
Home value
$432,700
$411,000 - $454,000
$2,437/mo
Zestimate® history
Owner options
List your home for rent
$2,437/mo
Rent Zestimate®
Find your next renter with Zillow Rental Manager. Plus, with online applications, you can quickly screen prospective tenants – for free.
$2,437/mo
Rent Zestimate®
Refinance and save
$3,126/mo
Est. payment
Refinancing to a lower rate could help reduce your monthly payments and save thousands over the life of the loan.
$3,126/mo
Est. payment
Explore your selling options
Work with a Zillow partner agent
Leverage their expertise and Zillow's premium Showcase listings to get your home seen by more buyers.
Get startedList with your own agent
Get your home in front of millions of buyers by listing it on Zillow.
Learn how to do itSell it yourself
Take full control of how buyers see your home on Zillow by listing For Sale by Owner (FSBO).
List your homeWhat's special
Spacious islandSpacious lanaiLush tropical viewsCorian countertopsPeaceful cul-de-sacSoaring vaulted ceilingsCozy wood fireplace
Zillow last checked:
Listing updated:
Listed by:
William Surgeon, III 727-318-7363,
PREMIER SOTHEBYS INTL REALTY 727-898-6800
Bought with:
Krissy Bilbrey, 3039119
FINE PROPERTIES
Source: Stellar MLS,MLS#: TB8338833 Originating MLS: Suncoast Tampa
Originating MLS: Suncoast Tampa
Facts & features
Interior
Bedrooms & bathrooms
- Bedrooms: 3
- Bathrooms: 2
- Full bathrooms: 2
Rooms
- Room types: Family Room, Great Room
Primary bedroom
- Features: Walk-In Closet(s)
- Level: First
- Area: 208 Square Feet
- Dimensions: 16x13
Bedroom 2
- Features: Built-in Closet
- Level: First
Bedroom 3
- Features: Built-in Closet
- Level: First
Dining room
- Level: First
- Area: 130 Square Feet
- Dimensions: 13x10
Family room
- Level: First
Kitchen
- Level: First
- Area: 234 Square Feet
- Dimensions: 13x18
Living room
- Level: First
- Area: 380 Square Feet
- Dimensions: 20x19
Heating
- Central
Cooling
- Central Air
Appliances
- Included: Dishwasher, Disposal, Dryer, Microwave, Range, Refrigerator, Washer
- Laundry: In Garage
Features
- Ceiling Fan(s), High Ceilings, Primary Bedroom Main Floor, Split Bedroom, Thermostat, Vaulted Ceiling(s)
- Flooring: Carpet, Vinyl
- Doors: Sliding Doors
- Windows: Drapes, Rods, Window Treatments
- Has fireplace: Yes
Interior area
- Total structure area: 2,209
- Total interior livable area: 1,722 sqft
Property
Parking
- Total spaces: 2
- Parking features: Garage - Attached
- Attached garage spaces: 2
Features
- Levels: One
- Stories: 1
- Patio & porch: Front Porch, Patio, Rear Porch
- Exterior features: Courtyard, Garden
- Fencing: Board
Lot
- Residential vegetation: Mature Landscaping
Details
- Parcel number: 3947713057
- Zoning: R3A
- Special conditions: None
Construction
Type & style
- Home type: Condo
- Architectural style: Florida
- Property subtype: Condominium
Materials
- Wood Frame
- Foundation: Slab
- Roof: Shingle
Condition
- New construction: No
- Year built: 1979
Utilities & green energy
- Sewer: Public Sewer
- Water: Public
- Utilities for property: Cable Connected, Electricity Connected, Sewer Connected
Community & HOA
Community
- Features: Pool, Tennis Court(s)
- Pet fee: $0 monthly
- Subdivision: TANGLEWOOD PATIO HOMES PH III AMD
HOA
- Has HOA: Yes
- Services included: Cable TV, Common Area Taxes, Community Pool, Maintenance Grounds
- HOA fee: $280 monthly
- HOA name: Laura Danna
- HOA phone: 941-359-1134
Location
- Region: Bradenton
Financial & listing details
- Price per square foot: $250/sqft
- Tax assessed value: $348,783
- Annual tax amount: $2,920
- Date on market: 1/15/2025
- Cumulative days on market: 2 days
- Listing terms: Cash,Conventional,FHA,VA Loan
- Ownership: Condominium
- Total actual rent: 0
- Electric utility on property: Yes
- Road surface type: Asphalt
Price history
| Date | Event | Price |
|---|---|---|
| 3/4/2025 | Sold | $430,000$250/sqft |
Source:  Stellar MLS #TB8338833 Report a problem Stellar MLS #TB8338833 Report a problem | ||
| 1/20/2025 | Pending sale | $430,000$250/sqft |
Source: Stellar MLS #TB8338833 Report a problem | ||
| 1/15/2025 | Listed for sale | $430,000+85.3%$250/sqft |
Source: Stellar MLS #TB8338833 Report a problem | ||
| 3/27/2017 | Sold | $232,000-3.3%$135/sqft |
Source: Public Record Report a problem | ||
| 2/5/2017 | Pending sale | $240,000$139/sqft |
Source: Help-U-Sell Buyers and Sellers #A4170980 Report a problem | ||
| 1/24/2017 | Price change | $240,000-2%$139/sqft |
Source: Help-U-Sell Buyers and Sellers #A4170980 Report a problem | ||
| 1/12/2017 | Listed for sale | $245,000$142/sqft |
Source: Help-U-Sell Buyers and Sellers #A4170980 Report a problem | ||
| 12/16/2016 | Pending sale | $245,000$142/sqft |
Source: Help-U-Sell Buyers and Sellers #A4170980 Report a problem | ||
| 12/3/2016 | Listed for sale | $245,000+14%$142/sqft |
Source: Help-U-Sell Buyers and Sellers #A4170980 Report a problem | ||
| 4/26/2016 | Sold | $215,000-2.3%$125/sqft |
Source: Public Record Report a problem | ||
| 3/12/2016 | Pending sale | $220,000$128/sqft |
Source: LESLIE WELLS REALTY, INC. #A4146313 Report a problem | ||
| 2/17/2016 | Listed for sale | $220,000$128/sqft |
Source: LESLIE WELLS REALTY, INC. #A4146313 Report a problem | ||
Public tax history
| Year | Property taxes | Tax assessment |
|---|---|---|
| 2025 | $3,134 +3% | $212,146 +2.9% |
| 2024 | $3,042 +1.6% | $206,167 +3% |
| 2023 | $2,994 +2.8% | $200,162 +3% |
| 2022 | $2,913 +0.6% | $194,332 +3% |
| 2021 | $2,897 +1.1% | $188,672 +1.4% |
| 2020 | $2,864 +2% | $186,067 +2.3% |
| 2019 | $2,809 | $181,884 +1.9% |
| 2018 | $2,809 +1.3% | $178,493 +3.5% |
| 2017 | $2,773 +165% | $172,497 +1.5% |
| 2016 | $1,046 | $169,988 +81.1% |
| 2015 | $1,046 | $93,851 +0.8% |
| 2014 | $1,046 +1.3% | $93,106 +1.5% |
| 2013 | $1,033 +103154% | $91,730 +1.7% |
| 2012 | $1 | $90,197 |
| 2011 | $1 | $90,197 -4.7% |
| 2010 | -- | $94,657 +2.7% |
| 2009 | $993 -23.5% | $92,168 +0.1% |
| 2008 | $1,299 +7.9% | $92,076 +3% |
| 2007 | $1,204 -5.3% | $89,394 +2.5% |
| 2006 | $1,272 +1.6% | $87,214 +3% |
| 2005 | $1,251 +3.1% | $84,674 +3% |
| 2004 | $1,213 +3.5% | $82,208 +1.9% |
| 2003 | $1,173 +3.1% | $80,675 +2.4% |
| 2002 | $1,137 +5.4% | $78,784 +1.6% |
| 2001 | $1,079 +2.8% | $77,543 +3% |
| 2000 | $1,050 | $75,284 |
Find assessor info on the county website
Neighborhood: 34209
Nearby homes
- $439,9003 bd2 ba1.7k sqft2509 Nightingale Ln #61, Bradenton, FL 34209Sold

- $394,0002 bd2 ba1.4k sqft2506 Songbird Ln #46, Bradenton, FL 34209Sold

- $449,0003 bd2 ba1.7k sqft2510 Nightingale Ln #54, Bradenton, FL 34209For Sale
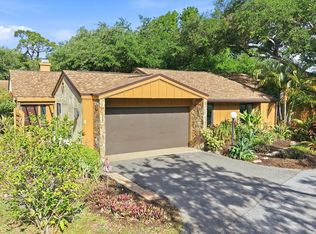
- $415,5004 bd3 ba1.8k sqft2502 Songbird Ln, Bradenton, FL 34209Off Market

- $392,7002 bd2 ba1.4k sqft2506 Songbird Ln, Bradenton, FL 34209Off Market
- $467,1003 bd2 ba1.8k sqft2605 Songbird Ln, Bradenton, FL 34209Off Market
- $483,3003 bd2 ba1.7k sqft2601 Songbird Ln, Bradenton, FL 34209Off Market
- $396,3002 bd2 ba1.6k sqft2509 Songbird Ln, Bradenton, FL 34209Off Market
Nearby schools
GreatSchools rating
- 4/10H. S. Moody Elementary SchoolGrades: PK-5Distance: 0.8 mi
- 2/10W. D. Sugg Middle SchoolGrades: 6-8Distance: 0.6 mi
- 3/10Manatee High SchoolGrades: 8-12Distance: 1.8 mi
Schools provided by the listing agent
- Elementary: Moody Elementary
- Middle: W.D. Sugg Middle
- High: Manatee High
Source: Stellar MLS. This data may not be complete. We recommend contacting the local school district to confirm school assignments for this home.
Get a cash offer in 3 minutes
Find out how much your home could sell for in as little as 3 minutes with a no-obligation cash offer.
Estimated market value
$432,700
Get a cash offer in 3 minutes
Find out how much your home could sell for in as little as 3 minutes with a no-obligation cash offer.
Estimated market value
$432,700
- Florida
- Manatee County
- Bradenton
- 34209
- 2510 NIGHTINGALE LANE
Nearby cities
Nearby neighborhoods
Nearby zip codes
Other Bradenton Topics
