Skip main navigation
Off market
  • $1,218,100

    2510 Oak Island Pointe, Belle Isle, FL 32809

    5beds
    4,442sqft
    Single Family Residence
    Built in 1992
    0.52 Acres Lot
    $1,218,100 Zestimate®
    $274/sqft
    $5,240 Estimated rent

    Home value

    $1,218,100

    $1.04M - $1.44M

    $5,240/mo

    Zestimate® history
    Loading
    Loading...

    Owner options

    List your home for rent

    $5,240/mo

    Rent Zestimate®

    Find your next renter with Zillow Rental Manager. Plus, with online applications, you can quickly screen prospective tenants – for free.

    Learn more

    $5,240/mo

    Rent Zestimate®

    Refinance and save

    $8,838/mo

    Est. payment

    Refinancing to a lower rate could help reduce your monthly payments and save thousands over the life of the loan.

    See today's rates

    $8,838/mo

    Est. payment

    Explore your selling options

    Work with a Zillow partner agent

    Leverage their expertise and Zillow's premium Showcase listings to get your home seen by more buyers.

    Get started

    List with your own agent

    Get your home in front of millions of buyers by listing it on Zillow.

    Learn how to do it

    Sell it yourself

    Take full control of how buyers see your home on Zillow by listing For Sale by Owner (FSBO).

    List your home

    What's special

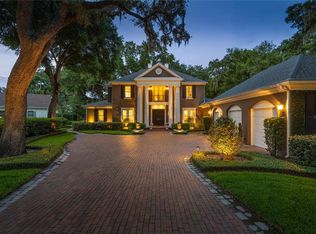
    WOW,WOW, WOW.... As you drive under the beautiful canopy of mature Oaks which line the street in beautiful Oak Island neighborhood, your breath will be taken away by this stunning 5 bedroom, 4.5 bath open concept POOL home located in the heart of Belle Isle, less than 2 miles from top rated Cornerstone Charter Academy. As you walk through the gorgeous double wood front doors you are greeted by the beautiful, spacious entry way. Once coming through the entry way you can head straight to the rec/play room that features french doors to the pool deck or to the right where you will find an office/ guestroom, perfect for work from home or homeschool, guest bedroom and 1 of 2 pool baths. The guest bedroom features its own access to the bathroom, that has been recently updated featuring a travertine brick wall, new tile throughout, vanity and fresh paint, the guest bedroom also features french doors leading to an outside patio. To the left you will enter the absolutely stunning dining room, which features custom millwork and a wine cellar. Keep going past the dining room and step into a chefs dream kitchen. This kitchen has it all! It features granite counter tops, 2 sinks, pot filler over the stove, large pantry, double wall oven, gas stove, over sized fridge, wine fridge, eat in area with pool views and much more. As if this wasn't enough head into the living room which has an eye catching wood burning stone fireplace and french doors leading to the pool. Continue on and you will go into the media room. This media room is complete with a built in bar, french doors leading to the pool and a 1/2 bath that also leads to the pool. Need an office to escape to or an in-law suite? Make sure to head out to the garage and check out the private office/ in-law suite only accessible from the garage or outside of the home. The office/ in-law suite has its very own private full bathroom, as well as walk in closet. After touring the downstairs of the home, head up the rich wood stairs, where you are greeted by an oversized landing, to the left you will enter double doors to the master suite and to the right, 2 bedrooms. The master suite features french doors to the upstairs balcony, stunning double vanity bathroom with soaking tub, his and her closets and freshly updated. The 2 over sized bedrooms feature a jack and jill bathroom recently upgraded, and walk in closets. There is another entrance to the upstairs balcony off of the landing. Still looking for more? Well you have it! This beauty also features crown molding and plantation shutters throughout, travertine floors throughout the first floor, new pool pump and heater, basketball court, playground, large travertine pool patio, fenced in lot, over sized lot, a laundry room one could do laundry in all day and much, much more. Call today to schedule your show. This estate will not last long!

    This property is off market, which means it's not currently listed for sale or rent on Zillow. This may be different from what's available on other websites or public sources.

    Originating MLS: Osceola

    Facts & features

    Interior

    Bedrooms & bathrooms
    • Bedrooms: 5
    • Bathrooms: 5
    • Full bathrooms: 4
    • 1/2 bathrooms: 1
    Heating
    • Forced air
    Cooling
    • Central
    Appliances
    • Included: Dishwasher, Garbage disposal, Microwave, Refrigerator
    • Laundry: Inside
    Features
    • Ceiling Fans(s), Eating Space In Kitchen, Open Floorplan, Split Bedroom, Walk-In Closet(s), Crown Molding, Solid Surface Counters, Window Treatments
    • Flooring: Tile, Carpet, Laminate
    • Windows: Shutters
    • Has fireplace: Yes
    • Fireplace features: Living Room, Wood Burning
    Interior area
    • Total interior livable area: 4,442 sqft

    Property

    Parking
    • Total spaces: 2
    • Parking features: Garage - Attached
    Features
    • Levels: Two
    • Patio & porch: Enclosed
    • Exterior features: Other, Stucco, Wood
    • Pool features: Gunite, Heated, In Ground, Screen Enclosure
    • Spa features: Heated, In Ground
    Lot
    • Size: 0.52 Acres
    • Features: Oversized Lot, Sidewalk, Street Paved
    • Residential vegetation: Mature Landscaping
    Details
    • Parcel number: 182330603100140
    • Zoning: R-1-AA

    Construction

    Type & style
    • Home type: SingleFamily
    • Property subtype: Single Family Residence
    Materials
    • Roof: Tile
    Condition
    • Year built: 1992

    Utilities & green energy

    • Sewer: Public Sewer
    • Water: Public
    • Utilities for property: Public

    Community & neighborhood

    Location
    • Region: Belle Isle
    • Subdivision: OAK ISLAND REP 02

    HOA & financial

    HOA
    • Has HOA: Yes
    • HOA fee: $133 monthly

    Other

    Other facts
    • Additional Parcels YN: 0
    • Additional Rooms: Inside Utility, Den/Library/Office, Formal Dining Room Separate, Breakfast Room Separate
    • Appliances: Dishwasher, Disposal, Refrigerator, Built-In Oven, Cooktop, Microwave
    • Association Approval Required YN: 0
    • Association Fee Requirement: Required
    • Attached Garage YN: 1
    • Available For Lease YN: 1
    • Construction Materials: Block
    • Cooling: Central Air
    • Country: US
    • Direction Faces: North
    • Disclosures: Seller Property Disclosure
    • DPRYN: 1
    • Exist Lse Tenant YN: 0
    • Flood Zone Code: X
    • Flooring: Carpet, Tile, Laminate
    • Foundation Details: Slab
    • Garage YN: 1
    • Heating: Central
    • Exterior Features: French Doors, Sidewalk, Fenced
    • Homestead YN: 1
    • Fireplace Features: Living Room, Wood Burning
    • Interior Features: Ceiling Fans(s), Eating Space In Kitchen, Open Floorplan, Split Bedroom, Walk-In Closet(s), Crown Molding, Solid Surface Counters, Window Treatments
    • Fireplace YN: 1
    • Lease Restrictions YN: 0
    • Levels: Two
    • Listing Service: Full Service
    • Listing Terms: Cash, Conventional
    • Lot Features: Oversized Lot, Sidewalk, Street Paved
    • Major Change Type: Pending
    • Mls Status: Pending
    • New Construction YN: 0
    • Ownership: Fee Simple
    • Stories Total: 2
    • Pets Allowed: Yes
    • Previous Status: Active
    • Property Sub Type: Single Family Residence
    • Property Type: Residential
    • Vegetation: Mature Landscaping
    • Room Count: 11
    • Sewer: Public Sewer
    • Syndicate To: Homes.com, HomeSnap, Realtor.com, Zillow/Trulia, International MLS
    • Utilities: Public
    • Water Access YN: 0
    • Water Extras YN: 0
    • Waterfront Feet Total: 0
    • Waterfront YN: 0
    • Water Source: Public
    • Water View YN: 0
    • Association Fee Frequency: Quarterly
    • Laundry Features: Inside
    • Pool Features: Gunite, Heated, In Ground, Screen Enclosure
    • County Or Parish: Orange
    • Pool Private YN: 1
    • Roof: Tile
    • Public Survey Range: 30
    • Patio And Porch Features: Enclosed
    • Spa Features: Heated, In Ground
    • Tax Year: 2019
    • List Agent AOR: Osceola
    • List AOR: Osceola
    • Association Fee: 400.00
    • Minimum Lease: 8-12 Months
    • Public Survey Section: 18
    • Year Built: 1992
    • Window Features: Shutters
    • Garage Dimensions: 18x20
    • Association Name: LeLand Management
    • MLS Area Major: 32809 - Orlando/Pinecastle/Oakridge/ Edgewood
    • Zoning: R-1-AA
    • Living Area: 4442.00
    • Subdivision Name: OAK ISLAND REP 02
    • Additional Lease Restrictions: BUYER TO VERIFY ANY RENTAL RESTRICTIONS WITH HOA
    • Total Acreage: 1/2 to less than 1
    • Approval Process: BUYER TO VERIFY ANY RENTAL RESTRICTIONS WITH HOA
    • Tax Annual Amount: 10864.91
    • Listing terms: Cash, Conventional
    • Ownership: Fee Simple

    Price history

    DateEventPrice
    10/26/2020Listing removed$949,900$214/sqft
    Source: DAVIS REAL ESTATE GROUP #S5037844 Report a problem
    8/30/2020Pending sale$949,900$214/sqft
    Source: DAVIS REAL ESTATE GROUP #S5037844 Report a problem
    8/5/2020Listed for sale$949,900+26.7%$214/sqft
    Source: DAVIS REAL ESTATE GROUP #S5037844 Report a problem
    6/20/2017Sold$750,000-3.2%$169/sqft
    Source: Agent Provided Report a problem
    4/14/2017Price change$775,000-1.8%$174/sqft
    Source: NICOLE-HUDSON REALTY CORP #O5467088 Report a problem
    3/24/2017Listed for sale$789,000$178/sqft
    Source: NICOLE-HUDSON REALTY CORP #O5467088 Report a problem
    3/24/2017Pending sale$789,000$178/sqft
    Source: NICOLE-HUDSON REALTY CORP #O5467088 Report a problem
    1/18/2017Price change$789,000-1.4%$178/sqft
    Source: NICOLE-HUDSON REALTY CORP #O5467088 Report a problem
    9/25/2016Listed for sale$799,999+14.3%$180/sqft
    Source: NICOLE-HUDSON REALTY CORP #O5467088 Report a problem
    8/30/2014Sold$700,000-3.4%$158/sqft
    Source: Agent Provided Report a problem
    7/21/2014Price change$724,900-2%$163/sqft
    Source: RE/MAX 200 REALTY #O5304783 Report a problem
    7/15/2014Price change$739,900-1.3%$167/sqft
    Source: RE/MAX 200 REALTY #O5304783 Report a problem
    7/4/2014Price change$749,900+1.4%$169/sqft
    Source: RE/MAX 200 REALTY #O5304783 Report a problem
    6/28/2014Price change$739,500-4.6%$166/sqft
    Source: Coldwell Banker Residential Real Estate - Orlando #O5218364 Report a problem
    5/22/2014Price change$775,000-3.1%$174/sqft
    Source: Coldwell Banker Residential Real Estate - Orlando #O5218364 Report a problem
    3/29/2014Listed for sale$800,000-4.8%$180/sqft
    Source: Coldwell Banker Residential Real Estate - Orlando #O5218364 Report a problem
    10/29/2007Sold$840,000$189/sqft
    Source: Stellar MLS #O4790814 Report a problem

    Public tax history

    YearProperty taxesTax assessment
    2015$9,472 +13.8%$544,250 +14.1%
    2014$8,320 -11.7%$476,913 -11.4%
    2013$9,424 -1.1%$538,558 -0.4%
    2012$9,524 -2.8%$540,706 -2.6%
    2011$9,803 +4.8%$554,963 +1.5%
    2010$9,353 -0.5%$546,762 -6.9%
    2008$9,402 +6.4%$587,322 +3.2%
    2007$8,840 -4.5%$568,933 +2.5%
    2006$9,253 -0.3%$555,057 +3%
    2005$9,276 +8.4%$538,890 +6.2%
    2004$8,555 $507,240

    Find assessor info on the county website

    Neighborhood: 32809

    Nearby schools

    GreatSchools rating
    Schools provided by the listing agent
    • Elementary: Pine Castle Elem
    • Middle: Walker Middle
    • High: Oak Ridge High

    Source: The MLS. This data may not be complete. We recommend contacting the local school district to confirm school assignments for this home.

    Get a cash offer in 3 minutes
    Find out how much your home could sell for in as little as 3 minutes with a no-obligation cash offer.
    Estimated market value
    $1,218,100
    Get a cash offer in 3 minutes
    Find out how much your home could sell for in as little as 3 minutes with a no-obligation cash offer.
    Estimated market value
    $1,218,100