Skip main navigation
Sold for $910,000
  • $910,000

    2510 Ocean Avenue, Bellmore, NY 11710

    3beds
    2,259sqft
    Single Family Residence, Residential
    Built in 1958
    4,640 Square Feet Lot
    $1,057,000 Zestimate®
    $403/sqft
    $5,417 Estimated rent

    Home value

    $1,057,000

    $983,000 - $1.14M

    $5,417/mo

    Zestimate® history
    Loading
    Loading...

    Owner options

    List your home for rent

    $5,417/mo

    Rent Zestimate®

    Find your next renter with Zillow Rental Manager. Plus, with online applications, you can quickly screen prospective tenants – for free.

    Learn more

    $5,417/mo

    Rent Zestimate®

    Refinance and save

    $5,960/mo

    Est. payment

    Refinancing to a lower rate could help reduce your monthly payments and save thousands over the life of the loan.

    See today's rates

    $5,960/mo

    Est. payment

    Explore your selling options

    Work with a Zillow partner agent

    Leverage their expertise and Zillow's premium Showcase listings to get your home seen by more buyers.

    Get started

    List with your own agent

    Get your home in front of millions of buyers by listing it on Zillow.

    Learn how to do it

    Sell it yourself

    Take full control of how buyers see your home on Zillow by listing For Sale by Owner (FSBO).

    List your home

    What's special

    Waterfront propertyGas fireplaceCentral airSaltwater fish tank setupSmart samsung refrigeratorFire suppression systemNest wi-fi controls
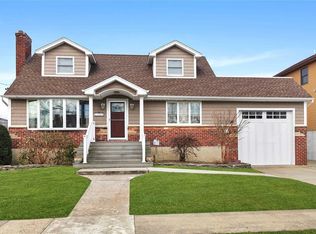
    **Welcome to this Absolutely Stunning Fully Renovated Split-Level Home, Located on a Beautiful Waterfront Property in South Bellmore! This Home is a MUST SEE & Truly One of a Kind! Offering So Many Amazing Features & Amenities Including 4 Zone Radiant Heated Floors with Nest Wi-Fi Controls, In Wall & Ceiling Speakers in Just About Every Room, Updated Granite Kitchen with Smart Samsung Refrigerator, Gas Fireplace & Juliet Style Balcony Deck, All This Just Adds to the Aesthetic Appeal of this House. Then After a Long Day, You Can Retreat to Your Very Own Top Level Primary Bedroom Suite with Full Bathroom & Walk-In Closet…with Built in Surround Sound & Truly Relax While Soaking in the Tub with a Little Slice of the Ocean & Your Very Own Saltwater Fish Tank Setup Between the Bathroom & Bedroom! You Really Have to See This! Summer is Coming, Be Ready to Enjoy the Best of Waterfront Living without Worrying about Flooding Since this Home Has Been Lifted & is Fully FEMA Compliant, with Elevation Certificate $974.52 a year… There’s Tons of Smart Home Features Including Smart Locks, Smart Heating & AC, Smart Lighting, Plus Get the Peace of Mind with a Fully Wired Camera Security System for Anytime You Travel. Some Other Upgrades Include New Siding, Central Air, LAARS Wall Mounted Gas Hot Water Heating System, a Fire Suppression System, Custom Interior Design Elements Throughout, Updated Windows & So Much More! All Located in Award Winning JFK Bellmore/Merrick School District #7 and Just Minutes from Everything You’ll Need! This Home is Priced to Sell, Ready to Move In & Won’t Last! Come See it Today!

    Zillow last checked:

    Listing updated:

    Listed by:

    Dan Adams 516-729-8288,

    EXP Realty 888-276-0630

    Bought with:

    Nancy J. Giannone CBR, 10401272408

    Howard Hanna Coach

    Source: OneKey® MLS as distributed by MLS GRID,MLS#: 832493MLS Logo

    Facts & features

    Interior

    Bedrooms & bathrooms
    • Bedrooms: 3
    • Bathrooms: 3
    • Full bathrooms: 2
    • 1/2 bathrooms: 1
    Primary bedroom
    • Description: Top Floor Primary Bedroom Suite with Full Bathroom, Walk in Closet and Cathedral Ceilings on it's Own Level
    • Level: Other
    Bedroom 1
    • Description: 1st Bedroom
    • Level: Third
    Bedroom 2
    • Description: 2nd Bedroom/Setup as Exercise Room
    • Level: Third
    Primary bathroom
    • Description: Top Floor Primary Bathroom with Walk in Shower, Large Tub and Salt Water Fish-Tank Setup with See Through to Bedroom
    • Level: Other
    Bathroom 1
    • Description: Half Bathroom with Hi-End Bidet Toilet
    • Level: First
    Bathroom 2
    • Description: Full Bathroom with High Vaulted Ceilings
    • Level: Third
    Dining room
    • Description: Large Formal Dining Room with Plenty of Natural Light
    • Level: Second
    Family room
    • Description: Gas Fireplace
    • Level: First
    Kitchen
    • Description: Granite Kitchen with Radiant Heated Floors and Smart Samsung Fridge and Access to Second Level Juliet Balcony Deck
    • Level: Second
    Laundry
    • Description: Laundry/Utilities Room
    • Level: First
    Living room
    • Description: Custom Interior Decorating, Radiant Heated Floors
    • Level: Lower
    Heating
    • Hot Water, Radiant
    Cooling
    • Central Air
    Appliances
    • Included: Dishwasher, Dryer, Refrigerator, Tankless Water Heater, Washer
    • Laundry: Washer/Dryer Hookup, Inside, Laundry Room
    Features
    • Cathedral Ceiling(s), Eat-in Kitchen, Entrance Foyer, Formal Dining, Smart Thermostat, Soaking Tub, Storage, Wired for Sound
    • Flooring: Ceramic Tile, Hardwood
    • Windows: Double Pane Windows, New Windows, Skylight(s)
    • Basement: Crawl Space
    • Attic: Storage,Unfinished
    • Number of fireplaces: 1
    • Fireplace features: Family Room, Gas
    Interior area
    • Total structure area: 2,259
    • Total interior livable area: 2,259 sqft

    Property

    Parking
    • Parking features: Driveway
    • Has uncovered spaces: Yes
    Features
    • Levels: Three Or More
    • Patio & porch: Deck, Patio, Porch
    • Exterior features: Juliet Balcony
    • Has view: Yes
    • View description: Water
    • Has water view: Yes
    • Water view: Water
    • Waterfront features: Canal Access, Bulkhead, Waterfront
    • Frontage length: 40
    Lot
    • Size: 4,640 Square Feet
    • Dimensions: 40 x 115
    • Features: Back Yard, Corner Lot
    Details
    • Parcel number: 2089632660001940
    • Special conditions: None

    Construction

    Type & style
    • Home type: SingleFamily
    • Property subtype: Single Family Residence, Residential
    Materials
    • Foundation: Concrete Perimeter
    Condition
    • Updated/Remodeled
    • Year built: 1958

    Utilities & green energy

    • Sewer: Public Sewer
    • Water: Public
    • Utilities for property: Cable Available, Electricity Connected, Natural Gas Connected, Sewer Connected, Trash Collection Public, Water Connected

    Community & HOA

    Community
    • Security: Fire Sprinkler System, Video Cameras
    • Subdivision: WaterFront
    HOA
    • Has HOA: No
    Location
    • Region: Bellmore

    Financial & listing details

    • Price per square foot: $403/sqft
    • Tax assessed value: $599
    • Annual tax amount: $16,339
    • Date on market: 3/24/2025
    • Cumulative days on market: 71 days
    • Listing agreement: Exclusive Right To Sell
    • Exclusions: Dining Room Chandelier, Master Bedroom Chandelier
    • Electric utility on property: Yes

    Price history

    DateEventPrice
    8/14/2025Sold$910,000-4.1%$403/sqft
    Source: OneKey® MLS as distributed by MLS GRID #832493 Report a problem
    4/25/2025Listed for sale$949,000$420/sqft
    Source: OneKey® MLS as distributed by MLS GRID #832493 Report a problem
    4/12/2025Listing removed$949,000$420/sqft
    Source: OneKey® MLS as distributed by MLS GRID #832493 Report a problem
    3/24/2025Listed for sale$949,000+30.9%$420/sqft
    Source: OneKey® MLS as distributed by MLS GRID #832493 Report a problem
    1/13/2006Sold$725,000+235.6%$321/sqft
    Source: Public Record Report a problem
    7/13/1998Sold$216,000$96/sqft
    Source: Public Record Report a problem

    Public tax history

    YearProperty taxesTax assessment
    2024-- $538 -5.9%
    2023-- $572 +0.2%
    2022-- $571
    2021$21,057 +0.2%--
    2020$21,017 +13.6%$1,149
    2019$18,505 $1,149
    2018$18,505 +5.7%$1,149
    2017$17,511 +4.9%$1,149
    2016$16,685 +256.1%$1,149
    2015$4,686 +6.5%$1,149
    2013$4,400 +1.9%$1,149
    2012$4,319 -53.6%$1,149
    2011$9,307 +4.3%$1,149 -4.1%
    2010$8,926 $1,198 -21.5%
    2009-- $1,526 -7%
    2008-- $1,640 +5.9%
    2006-- $1,548 -11.8%
    2005-- $1,755 -44.6%
    2004-- $3,168 -6.8%
    2003-- $3,400 -39.3%
    2002-- $5,600
    2001-- $5,600
    2000-- $5,600
    Find assessor info on the county website

    Neighborhood: 11710

    Nearby schools

    GreatSchools rating
    Schools provided by the listing agent
    • Elementary: Shore Road School
    • High: Contact Agent

    Source: OneKey® MLS as distributed by MLS GRID. This data may not be complete. We recommend contacting the local school district to confirm school assignments for this home.

    Get a cash offer in 3 minutes
    Find out how much your home could sell for in as little as 3 minutes with a no-obligation cash offer.
    Estimated market value
    $1,057,000
    Get a cash offer in 3 minutes
    Find out how much your home could sell for in as little as 3 minutes with a no-obligation cash offer.
    Estimated market value
    $1,057,000