Brand-New 3BR/2BA Duplex Near Fort Worth Stockyards
Be the first to live in this brand-new construction completed in 2026! This beautiful upstairs 3-bedroom, 2-bath home offers approximately 1,400 sq. ft. of modern living space in a quiet cul-de-sac. Conveniently located near the Fort Worth Stockyards and downtown, you're approximately 8 minutes from Sundance Square and within about 15 minutes of major healthcare and medical facilities.
One of the highlights of this home is the spacious private balcony, offering a lovely open view and a wonderful breeze perfect for enjoying your morning coffee, relaxing after work, or creating a comfortable outdoor seating area.
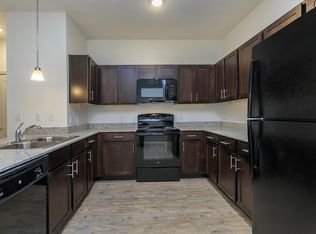
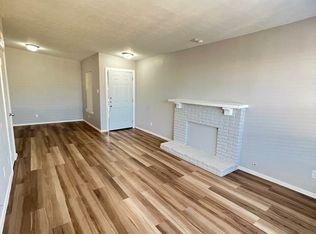
Inside, you'll enjoy a bright, open-concept living and dining space with granite countertops, brand-new GE appliances, waterproof LVP flooring, modern finishes, and plenty of natural light. Every bedroom features a walk-in closet, including an extra-large walk-in closet in the primary suite.
Enjoy the added benefit of a private fenced backyard and generous outdoor space.
Home Features
Brand-new construction completed in 2026
Upstairs unit with a large private balcony with open views and refreshing breeze
3 bedrooms / 2 full bathrooms, Approximately 1,400 sq. ft.
Spacious open-concept living and dining area
Granite countertops in kitchen and bathrooms
Brand-new GE appliances
Convenient separate laundry closet
Durable, waterproof LVP flooring throughout
Walk-in closet in every bedroom
Extra-large primary bedroom walk-in closet
Modern fixtures and finishes
Plenty of natural light
Thoughtfully designed floor plan with excellent storage
Private fenced backyard
Quiet cul-de-sac location
Convenient access to the Fort Worth Stockyards and downtown
Enjoy modern, comfortable living with plenty of indoor and outdoor space. The large upstairs balcony is the perfect place to relax and enjoy the breeze and views!
Renter responsible for utilities and maintain the yard
Apartment for rent
Accepts Zillow applications
$1,950/mo
2510 Oxford Ave, # 2, Fort Worth, TX 76106
3beds
1,400sqft
This listing now includes required monthly fees in the total monthly price. Price shown reflects the lease term provided. Learn more|
Apartment
Available now
Cats, small dogs OK
Air conditioner, central air
Hookups laundry
Central
What's special
Modern fixtures and finishesPlenty of natural lightBrand-new ge appliancesQuiet cul-de-sac locationConvenient separate laundry closetPrivate fenced backyard
- 10 hours |
- -- |
- -- |
Zillow last checked:
Listing updated:
Travel times
Facts & features
Interior
Bedrooms & bathrooms
- Bedrooms: 3
- Bathrooms: 2
- Full bathrooms: 2
Heating
- Central
Cooling
- Air Conditioner, Central Air
Appliances
- Included: Dishwasher, Microwave Oven, Oven
- Laundry: Hookups
Features
- Walk In Closet
- Flooring: Hardwood
Interior area
- Total interior livable area: 1,400 sqft
Property
Parking
- Details: Contact manager
Features
- Patio & porch: Patio
Construction
Type & style
- Home type: Apartment
- Property subtype: Apartment
Building
Management
- Pets allowed: Yes
Community & HOA
Location
- Region: Fort Worth
Financial & listing details
- Lease term: 1 Year
Nearby apartments for rent
Price history
| Date | Event | Price |
|---|---|---|
| 8/12/2026 | Listed for rent | $1,950$1/sqft |
Source: Zillow Rentals Report a problem | ||
Neighborhood: 76106
Nearby schools
GreatSchools rating
- 3/10Diamond Hill Elementary SchoolGrades: PK-5Distance: 0.6 mi
- 4/10Meacham Middle SchoolGrades: 6-8Distance: 1.3 mi
- 2/10Diamond Hill-Jarvis High SchoolGrades: 9-12Distance: 1.4 mi
Similar homes for rent

There are 2 available units in this apartment building