Expanded brick Cape Cod offering approximately 2,826 square feet of living space on a beautifully sized 0.21-acre lot located in Alexandria's desirable Braddock Heights/Oakcrest neighborhood. Offered **As-Is**, this well-built residence presents an exceptional opportunity for buyers looking to personalize a home in an established location. Hardwood flooring extends throughout the main living areas, and the finished basement provides valuable additional living space for a recreation room, home office, fitness area, or guest accommodations. The kitchen and bathrooms are ready for your vision and updates, allowing you to create the home you've always wanted while building equity. 2 bedrooms and 1 full bathroom on main level. Laundry room on main level. 2 bedrooms and 1 full bathroom on upper level. Outside, enjoy a fully fenced backyard featuring a gazebo, storage shed, and ample space for entertaining, gardening, pets, or outdoor recreation. Ideally situated just minutes from Old Town Alexandria, residents can enjoy an abundance of locally owned restaurants, boutiques, waterfront parks, entertainment, and year-round community events. Commuters will appreciate the convenient access to the Braddock Road Metro Station, major commuter routes, Washington, D.C., the Pentagon, Reagan National Airport, and National Landing. The Braddock Heights/Oakcrest neighborhood is known for its mature tree-lined streets, established homes, neighborhood parks, and close proximity to shopping, dining, and everyday conveniences, offering an ideal combination of charm, accessibility, and convenience. Whether you're looking to renovate, expand, or simply make it your own, this property offers outstanding potential in one of Alexandria's most convenient and sought-after locations. Don't miss this rare opportunity to invest in a home with timeless character, generous living space, and an exceptional location.
Sold for $1,250,000
$1,250,000
2510 Page Ter, Alexandria, VA 22302
4beds
3,425sqft
Single Family Residence
Built in 1955
9,156 Square Feet Lot
$1,251,400 Zestimate®
$365/sqft
$5,020 Estimated rent
Home value
$1,251,400
$1.19M - $1.31M
$5,020/mo
Zestimate® history
Owner options
List your home for rent
$5,020/mo
Rent Zestimate®
Find your next renter with Zillow Rental Manager. Plus, with online applications, you can quickly screen prospective tenants – for free.
$5,020/mo
Rent Zestimate®
Refinance and save
$7,989/mo
Est. payment
Refinancing to a lower rate could help reduce your monthly payments and save thousands over the life of the loan.
$7,989/mo
Est. payment
Explore your selling options
Work with a Zillow partner agent
Leverage their expertise and Zillow's premium Showcase listings to get your home seen by more buyers.
Get startedList with your own agent
Get your home in front of millions of buyers by listing it on Zillow.
Learn how to do itSell it yourself
Take full control of how buyers see your home on Zillow by listing For Sale by Owner (FSBO).
List your homeWhat's special
Expanded brick cape codFully fenced backyardMature tree-lined streetsStorage shedGenerous living spaceEstablished homesNeighborhood parks
Zillow last checked:
Listing updated:
Listed by:
Victoria Giovenco 703-597-0269,
Long & Foster Real Estate, Inc.
Bought with:
Megan Thiel, 0225205153
Long & Foster Real Estate, Inc.
Source: Bright MLS,MLS#: VAAX2063992
Facts & features
Interior
Bedrooms & bathrooms
- Bedrooms: 4
- Bathrooms: 3
- Full bathrooms: 3
- Main level bathrooms: 1
- Main level bedrooms: 2
Rooms
- Room types: Dining Room, Primary Bedroom, Bedroom 2, Bedroom 3, Bedroom 4, Kitchen, Family Room, Basement, Laundry, Other, Storage Room, Bathroom 1, Bathroom 2, Bathroom 3
Primary bedroom
- Features: Walk-In Closet(s)
- Level: Upper
- Area: 210 Square Feet
- Dimensions: 14 X 15
Bedroom 2
- Level: Upper
- Area: 140 Square Feet
- Dimensions: 14 X 10
Bedroom 3
- Level: Main
- Area: 130 Square Feet
- Dimensions: 13 X 10
Bedroom 4
- Level: Main
- Area: 130 Square Feet
- Dimensions: 10 X 13
Bathroom 1
- Level: Upper
- Area: 35 Square Feet
- Dimensions: 7 X 5
Bathroom 2
- Level: Main
- Area: 35 Square Feet
- Dimensions: 5 X 7
Bathroom 3
- Level: Lower
- Area: 30 Square Feet
- Dimensions: 6 X 5
Basement
- Level: Lower
- Area: 434 Square Feet
- Dimensions: 14 X 31
Dining room
- Level: Main
- Area: 132 Square Feet
- Dimensions: 11 X 12
Family room
- Level: Main
- Area: 540 Square Feet
- Dimensions: 18 X 30
Kitchen
- Level: Main
- Area: 108 Square Feet
- Dimensions: 9 X 12
Laundry
- Level: Main
- Area: 35 Square Feet
- Dimensions: 5 X 7
Other
- Level: Lower
- Area: 66 Square Feet
- Dimensions: 6 X 11
Storage room
- Level: Lower
- Area: 500 Square Feet
- Dimensions: 20 X 25
Heating
- Central, Natural Gas
Cooling
- Central Air, Electric
Appliances
- Included: Gas Water Heater
- Laundry: Main Level, Laundry Room
Features
- Flooring: Hardwood
- Basement: Full
- Number of fireplaces: 1
Interior area
- Total structure area: 3,425
- Total interior livable area: 3,425 sqft
- Finished area above ground: 2,453
- Finished area below ground: 972
Property
Parking
- Total spaces: 3
- Parking features: Attached Carport, Driveway, On Street
- Carport spaces: 1
- Uncovered spaces: 2
Accessibility
- Accessibility features: None
Features
- Levels: Two
- Stories: 2
- Patio & porch: Deck
- Pool features: None
- Fencing: Wood
Lot
- Size: 9,156 Square Feet
Details
- Additional structures: Above Grade, Below Grade
- Parcel number: 17627000
- Zoning: R 8
- Special conditions: Standard
Construction
Type & style
- Home type: SingleFamily
- Architectural style: Cape Cod
- Property subtype: Single Family Residence
Materials
- Brick Veneer
- Foundation: Slab
Condition
- Average
- New construction: No
- Year built: 1955
Utilities & green energy
- Sewer: Public Sewer
- Water: Public
Community & HOA
Community
- Subdivision: Oakcrest
HOA
- Has HOA: No
Location
- Region: Alexandria
Financial & listing details
- Price per square foot: $365/sqft
- Tax assessed value: $1,114,994
- Annual tax amount: $12,655
- Date on market: 7/23/2026
- Listing agreement: Exclusive Right To Sell
- Listing terms: Cash,Conventional,VA Loan
- Ownership: Fee Simple
Price history
| Date | Event | Price |
|---|---|---|
| 9/15/2026 | Sold | $1,250,000$365/sqft |
Source:  Bright MLS #VAAX2063992 Report a problem Bright MLS #VAAX2063992 Report a problem | ||
| 8/27/2026 | Pending sale | $1,250,000$365/sqft |
Source: Bright MLS #VAAX2063992 Report a problem | ||
| 8/2/2026 | Contingent | $1,250,000$365/sqft |
Source: Bright MLS #VAAX2063992 Report a problem | ||
| 7/23/2026 | Listed for sale | $1,250,000+371.7%$365/sqft |
Source: Bright MLS #VAAX2063992 Report a problem | ||
| 10/4/1994 | Sold | $265,000$77/sqft |
Source: Public Record Report a problem | ||
Public tax history
| Year | Property taxes | Tax assessment |
|---|---|---|
| 2026 | $12,655 +3.1% | $1,114,994 +3.1% |
| 2025 | $12,273 +4.9% | $1,081,336 +4.9% |
| 2024 | $11,703 +2.3% | $1,031,096 |
| 2023 | $11,445 +6.9% | $1,031,096 +6.9% |
| 2022 | $10,711 -3.2% | $964,989 +5.2% |
| 2021 | $11,064 | $917,354 +6.7% |
| 2020 | -- | $859,579 +2.7% |
| 2019 | -- | $836,781 +2.9% |
| 2018 | $7,672 -8.6% | $813,184 +1% |
| 2017 | $8,398 | $805,220 |
| 2016 | $8,398 +2.1% | $805,220 +2.1% |
| 2015 | $8,223 +2% | $788,419 +2% |
| 2014 | $8,062 +13.5% | $773,008 +6.4% |
| 2013 | $7,106 -1.2% | $726,618 -1.2% |
| 2012 | $7,189 -1.2% | $735,087 -1.2% |
| 2011 | $7,273 +1.5% | $743,641 +1.5% |
| 2010 | $7,166 +10.8% | $732,770 +2.3% |
| 2009 | $6,469 -3.7% | $716,364 -9.9% |
| 2008 | $6,715 +8.4% | $794,702 +6.5% |
| 2007 | $6,195 +5.4% | $746,339 +3.5% |
| 2006 | $5,877 -15.3% | $721,100 +11.2% |
| 2005 | $6,937 +25.4% | $648,300 +25.4% |
| 2004 | $5,533 +20.1% | $517,100 +20.1% |
| 2003 | $4,607 +12% | $430,600 +12% |
| 2002 | $4,115 +15.7% | $384,600 +15.7% |
| 2001 | $3,556 | $332,300 |
Find assessor info on the county website
Neighborhood: North Ridge-Rosemont
Nearby homes
- $1,056,500-- bd2 ba2k sqft2514 Page Ter, Alexandria, VA 22302Off Market
- $1,582,5006 bd4 ba2.6k sqft2500 Page Trl, Alexandria, VA 22302Off Market
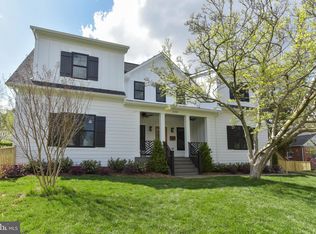
- $781,6002 bd2 ba1.2k sqft1303 Hillside Ter, Alexandria, VA 22302Off Market
- $1,216,3004 bd3 ba2k sqft2509 Page Ter, Alexandria, VA 22302Off Market
- $925,0003 bd2 ba1.4k sqft1313 Hillside Ter, Alexandria, VA 22302Sold
- $1,018,500-- bd2 ba2k sqft1304 Dogwood Dr, Alexandria, VA 22302Off Market
- $942,100-- bd2 ba1.8k sqft2507 Crest St, Alexandria, VA 22302Off Market
- $1,879,4006 bd6 ba3.2k sqft1219 Hillside Ter, Alexandria, VA 22302Off Market
Nearby schools
GreatSchools rating
- 5/10Charles Barrett Elementary SchoolGrades: PK-5Distance: 1 mi
- NAGovernor's Health Science AcademyGrades: Distance: 0.4 mi
- 2/10Alexandria City High SchoolGrades: 9-12Distance: 0.4 mi
Schools provided by the listing agent
- Elementary: Douglas Macarthur
- Middle: George Washington
- High: Alexandria City
- District: Alexandria City Public Schools
Source: Bright MLS. This data may not be complete. We recommend contacting the local school district to confirm school assignments for this home.
Get a cash offer in 3 minutes
Find out how much your home could sell for in as little as 3 minutes with a no-obligation cash offer.
Estimated market value
$1,251,400
Get a cash offer in 3 minutes
Find out how much your home could sell for in as little as 3 minutes with a no-obligation cash offer.
Estimated market value
$1,251,400
