Skip main navigation
Off market
  • $2,184,700

    2510 Park View Dr, Austin, TX 78757

    5beds
    3,569sqft
    SingleFamily
    Built in 2017
    0.27 Acres Lot
    $2,184,700 Zestimate®
    $612/sqft
    $6,999 Estimated rent

    Home value

    $2,184,700

    $2.01M - $2.36M

    $6,999/mo

    Zestimate® history
    Loading
    Loading...

    Owner options

    List your home for rent

    $6,999/mo

    Rent Zestimate®

    Find your next renter with Zillow Rental Manager. Plus, with online applications, you can quickly screen prospective tenants – for free.

    Learn more

    $6,999/mo

    Rent Zestimate®

    Refinance and save

    $14,455/mo

    Est. payment

    Refinancing to a lower rate could help reduce your monthly payments and save thousands over the life of the loan.

    See today's rates

    $14,455/mo

    Est. payment

    Explore your selling options

    Work with a Zillow partner agent

    Leverage their expertise and Zillow's premium Showcase listings to get your home seen by more buyers.

    Get started

    List with your own agent

    Get your home in front of millions of buyers by listing it on Zillow.

    Learn how to do it

    Sell it yourself

    Take full control of how buyers see your home on Zillow by listing For Sale by Owner (FSBO).

    List your home

    What's special

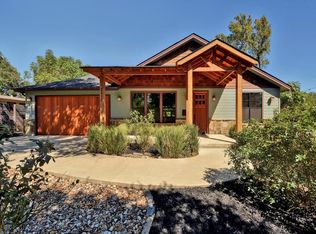
    This architectural gem in Allandale clad with stucco, mahogany and plate steel feels like a modern sanctuary despite being 2 blocks away from bars/restaurants on Burnet Road. Floor to ceiling sliding glass Fleetwood doors, clerestory windows and a hemlock ceiling in the 20 ft great room and butt joint Ram windows repeated throughout offering unobstructed glimpses into the lush outdoor spaces creating a seamless indoor-outdoor living experience. Multiple outdoor patios & decks extend the footprint delivering endless entertainment possibilities. The stunning kitchen is equipped with ample cabinetry, Jenn-Air appliances, a Bertazzoni range and striking leathered granite countertops. The master suite boasts custom built-ins, access to the private backyard and spa-like bathroom with a 2-person shower, marble tile & rift sawn white oak cabinetry. Green design elements such as spray foam insulation, a Kynar painted cool metal roof and a full solar array provide an energy efficient lifestyle.

    This property is off market, which means it's not currently listed for sale or rent on Zillow. This may be different from what's available on other websites or public sources.
    Facts & features

    Interior

    Bedrooms & bathrooms
    • Bedrooms: 5
    • Bathrooms: 5
    • Full bathrooms: 4
    • 1/2 bathrooms: 1
    Heating
    • Forced air, Electric, Gas
    Cooling
    • Central
    Appliances
    • Included: Dishwasher, Garbage disposal, Refrigerator
    Features
    • Walk-In Closet(s), Vaulted Ceiling(s), In-Law Floorplan, Built-in Entertainment Center, Internet-Fiber
    • Flooring: Tile, Hardwood
    • Windows: Window Treatments
    • Has fireplace: Yes
    Interior area
    • Total interior livable area: 3,569 sqft

    Property

    Parking
    • Parking features: Garage - Attached
    Features
    • Patio & porch: Deck, Patio-Covered
    • Exterior features: Stucco, Metal
    • Has spa: Yes
    Lot
    • Size: 0.27 Acres
    • Features: Level, Interior Lot
    Details
    • Parcel number: 235888

    Construction

    Type & style
    • Home type: SingleFamily
    Materials
    • wood frame
    • Foundation: Slab
    • Roof: Metal
    Condition
    • Year built: 2017

    Utilities & green energy

    • Utilities for property: Natural Gas Connected, Electricity Connected, Indoor Utilities
    Green energy
    • Energy generation: Solar

    Community & neighborhood

    Security
    • Security features: Smoke Detector(s), Security System Leased, Prewired
    Location
    • Region: Austin

    Other

    Other facts
    • Flooring: Wood, See Agent, Tile - Hard
    • Roof: Metal
    • Appliances: Dishwasher, Disposal, Gas Water Heater, Tankless Water Heater, Stainless Steel Appliance(s), Wine Refrigerator, Refrigerator Sub-Zero Type, Stove Commercial Grade, Vented Exhaust Fan
    • FireplaceYN: true
    • GarageYN: true
    • AttachedGarageYN: true
    • HeatingYN: true
    • Utilities: Natural Gas Connected, Electricity Connected, Indoor Utilities
    • PatioAndPorchFeatures: Deck, Patio-Covered
    • CoolingYN: true
    • Heating: Natural Gas, Central
    • FireplacesTotal: 2
    • ConstructionMaterials: Stucco, Metal Siding
    • LotFeatures: Level, Interior Lot
    • GreenEnergyGeneration: Solar
    • ElectricOnPropertyYN: True
    • FarmLandAreaUnits: Square Feet
    • ParkingFeatures: Attached, Garage, Garage Door Opener, Entry-Front
    • CoveredSpaces: 2
    • Cooling: Central Air
    • InteriorFeatures: Walk-In Closet(s), Vaulted Ceiling(s), In-Law Floorplan, Built-in Entertainment Center, Internet-Fiber
    • SecurityFeatures: Smoke Detector(s), Security System Leased, Prewired
    • WindowFeatures: Window Treatments
    • CommunityFeatures: Curbs
    • ExteriorFeatures: Private Yard, Balcony-Covered
    • RoomLivingRoomFeatures: Living/Den
    • RoomOfficeFeatures: Office/Study
    • MlsStatus: Active

    Price history

    DateEventPrice
    12/5/2019Sold--
    Source: Agent Provided Report a problem
    10/30/2019Listed for sale$1,750,000$490/sqft
    Source: Urban Provision REALTORS #3970851 Report a problem

    Public tax history

    YearProperty taxesTax assessment
    2025$30,588 +12.1%$1,731,005 +10%
    2024$27,293 +20.9%$1,573,641 +10%
    2023$22,574 -1.8%$1,430,583 +10%
    2022$22,985 $1,300,530 +10%
    2021-- $1,182,300 +10%
    2020$22,030 +3.6%$1,074,818
    2019$21,265 +1.2%$1,074,818 +7.1%
    2018$21,008 $1,003,800 +5.8%
    2017$21,008 $948,863 +87.1%
    2016-- $507,166 +60.6%
    2015-- $315,813 +10%
    2014-- $287,103 +10%
    2013-- $261,003 +8.1%
    2012-- $241,357 +1.6%
    2011-- $237,555 -2.6%
    2010-- $243,892 -2%
    2009-- $248,763 +10%
    2008-- $226,148 +4.2%
    2007-- $217,063 +10%
    2006-- $197,330 +10%
    2005-- $179,391 +21.5%
    2002$3,332 $147,665

    Find assessor info on the county website

    Neighborhood: Allandale

    Nearby schools

    GreatSchools rating
    Schools provided by the listing agent
    • Elementary: Gullett
    • Middle: McCallum
    • High: McCallum
    • District: Austin ISD

    Source: The MLS. This data may not be complete. We recommend contacting the local school district to confirm school assignments for this home.

    Get a cash offer in 3 minutes
    Find out how much your home could sell for in as little as 3 minutes with a no-obligation cash offer.
    Estimated market value
    $2,184,700
    Get a cash offer in 3 minutes
    Find out how much your home could sell for in as little as 3 minutes with a no-obligation cash offer.
    Estimated market value
    $2,184,700