All-Brick Home with Gourmet Kitchen and Private Outdoor Spaces! Located in a coveted area just 12-miles from Downtown Plano, this 3BR 2BA, 1,822 sqft residence has been elegantly reimagined for modern desires and preferences. Beautiful home adjacent to greenbelt in the highly desired neighborhood, Pond At Briarwyck. Soaring ceilings and plentiful windows bring in so much natural light. Entertain family and friends in the 2 living areas and the centrally located dining area. features: 2-car garage, laundry area, slab foundation, 0.22-acre lot, new windows, fenced-in side yard, and more!
HOA maintains the front yards along with the beautiful greenbelt. Survey being prepared and there is no sign in yard.
Sold
Price Unknown
2510 Plumdale Dr, Carrollton, TX 75006
3beds
1,822sqft
Single Family Residence
Built in 1982
8,799 Square Feet Lot
$419,200 Zestimate®
$--/sqft
$2,595 Estimated rent
Home value
$419,200
$381,000 - $461,000
$2,595/mo
Zestimate® history
Owner options
List your home for rent
$2,595/mo
Rent Zestimate®
Find your next renter with Zillow Rental Manager. Plus, with online applications, you can quickly screen prospective tenants – for free.
$2,595/mo
Rent Zestimate®
Refinance and save
$124/mo
Est. payment
Refinancing to a lower rate could help reduce your monthly payments and save thousands over the life of the loan.
$124/mo
Est. payment
Explore your selling options
Work with a Zillow partner agent
Leverage their expertise and Zillow's premium Showcase listings to get your home seen by more buyers.
Get startedList with your own agent
Get your home in front of millions of buyers by listing it on Zillow.
Learn how to do itSell it yourself
Take full control of how buyers see your home on Zillow by listing For Sale by Owner (FSBO).
List your homeWhat's special
Fenced-in side yardPlentiful windowsCentrally located dining areaSoaring ceilings
Zillow last checked:
Listing updated:
Listed by:
Shane Clark 0432205 469-688-6663,
PSC Consulting Svcs, Inc. 469-688-6663
Bought with:
Melissa Weeber
Van Zandt Realty
Source: NTREIS,MLS#: 20928355
Facts & features
Interior
Bedrooms & bathrooms
- Bedrooms: 3
- Bathrooms: 2
- Full bathrooms: 2
Primary bedroom
- Level: First
- Dimensions: 0 x 0
Bedroom
- Level: First
- Dimensions: 0 x 0
Bedroom
- Level: First
- Dimensions: 0 x 0
Primary bathroom
- Level: First
- Dimensions: 0 x 0
Family room
- Level: First
- Dimensions: 0 x 0
Other
- Level: First
- Dimensions: 0 x 0
Living room
- Level: First
- Dimensions: 0 x 0
Heating
- Central, Electric, Fireplace(s)
Cooling
- Central Air, Ceiling Fan(s)
Appliances
- Included: Dryer, Dishwasher, Electric Oven, Gas Cooktop, Disposal, Microwave, Refrigerator, Washer
Features
- Open Floorplan, Cable TV
- Flooring: Engineered Hardwood, Tile
- Windows: Bay Window(s), Skylight(s)
- Has basement: No
- Number of fireplaces: 1
- Fireplace features: Family Room
Interior area
- Total interior livable area: 1,822 sqft
Property
Parking
- Total spaces: 2
- Parking features: Concrete, Door-Single, Driveway, Garage Faces Front, Garage, Garage Door Opener
- Attached garage spaces: 2
- Has uncovered spaces: Yes
Features
- Levels: One
- Stories: 1
- Pool features: None
- Fencing: Wrought Iron
Lot
- Size: 8,799 Square Feet
- Features: Backs to Greenbelt/Park
Details
- Parcel number: 14089900E10670000
- Other equipment: Irrigation Equipment
Construction
Type & style
- Home type: SingleFamily
- Architectural style: Detached
- Property subtype: Single Family Residence
Materials
- Brick
- Foundation: Slab
- Roof: Composition
Condition
- Year built: 1982
Utilities & green energy
- Sewer: Public Sewer
- Water: Public
- Utilities for property: Sewer Available, Water Available, Cable Available
Community & HOA
Community
- Features: Trails/Paths, Curbs
- Subdivision: Pond At Briarwyck Rep
HOA
- Has HOA: Yes
- Amenities included: Maintenance Front Yard
- Services included: Maintenance Grounds
- HOA fee: $124 annually
- HOA name: PMI Cross Timbers
- HOA phone: 682-610-3773
Location
- Region: Carrollton
Financial & listing details
- Tax assessed value: $434,710
- Annual tax amount: $8,995
- Date on market: 6/6/2025
- Cumulative days on market: 18 days
Price history
| Date | Event | Price |
|---|---|---|
| 7/10/2025 | Sold | -- |
Source: NTREIS #20928355 Report a problem | ||
| 6/29/2025 | Pending sale | $429,900$236/sqft |
Source: NTREIS #20928355 Report a problem | ||
| 6/25/2025 | Contingent | $429,900$236/sqft |
Source: NTREIS #20928355 Report a problem | ||
| 6/19/2025 | Listed for sale | $429,900$236/sqft |
Source: NTREIS #20928355 Report a problem | ||
| 6/9/2025 | Contingent | $429,900$236/sqft |
Source: NTREIS #20928355 Report a problem | ||
| 6/6/2025 | Listed for sale | $429,900$236/sqft |
Source: NTREIS #20928355 Report a problem | ||
Public tax history
| Year | Property taxes | Tax assessment |
|---|---|---|
| 2025 | $2,083 +9.7% | $434,710 |
| 2024 | $1,898 +7.4% | $434,710 +16.9% |
| 2023 | $1,768 -40.5% | $371,790 +20.9% |
| 2022 | $2,970 -3.5% | $307,600 +4% |
| 2021 | $3,077 +5.3% | $295,650 |
| 2020 | $2,921 +6.9% | $295,650 |
| 2019 | $2,734 +6% | $295,650 +31.3% |
| 2018 | $2,579 +0.9% | $225,150 |
| 2017 | $2,557 +5.7% | $225,150 +7% |
| 2016 | $2,419 +0.1% | $210,410 +14.9% |
| 2015 | $2,416 | $183,200 |
| 2014 | $2,416 | $183,200 |
| 2013 | -- | -- |
| 2012 | -- | -- |
| 2011 | -- | -- |
| 2010 | -- | -- |
| 2009 | -- | -- |
| 2008 | -- | -- |
| 2007 | -- | -- |
| 2005 | -- | -- |
| 2004 | -- | -- |
| 2003 | -- | -- |
| 2002 | -- | -- |
| 2001 | -- | -- |
Find assessor info on the county website
Neighborhood: 75006
Nearby homes
- $367,4002 bd2 ba1.5k sqft2703 Belmeade Dr, Carrollton, TX 75006Off Market

- $379,7003 bd2 ba1.8k sqft2705 Belmeade Dr, Carrollton, TX 75006Off Market
- $408,1003 bd2 ba2.1k sqft2701 Belmeade Dr, Carrollton, TX 75006Off Market
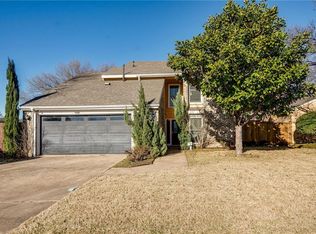
- $290,9003 bd2 ba1.4k sqft2707 Belmeade Dr, Carrollton, TX 75006Off Market
- $547,7003 bd2 ba2.3k sqft2513 Plumdale Dr, Carrollton, TX 75006Off Market
- $437,2003 bd2 ba2.1k sqft2515 Plumdale Dr, Carrollton, TX 75006Off Market
- $362,9003 bd2 ba1.9k sqft2709 Belmeade Dr, Carrollton, TX 75006Off Market
- $475,4003 bd2 ba2.3k sqft2516 Plumdale Dr, Carrollton, TX 75006Off Market
Nearby schools
GreatSchools rating
- 6/10Jerry R Junkins Elementary SchoolGrades: PK-6Distance: 0.5 mi
- 6/10Ewell D Walker Middle SchoolGrades: 7-8Distance: 5.1 mi
- 4/10W T White High SchoolGrades: 9-12Distance: 4.7 mi
Schools provided by the listing agent
- Elementary: Jerry Junkins
- Middle: Walker
- High: White
- District: Dallas ISD
Source: NTREIS. This data may not be complete. We recommend contacting the local school district to confirm school assignments for this home.
Get a cash offer in 3 minutes
Find out how much your home could sell for in as little as 3 minutes with a no-obligation cash offer.
Estimated market value
$419,200
Get a cash offer in 3 minutes
Find out how much your home could sell for in as little as 3 minutes with a no-obligation cash offer.
Estimated market value
$419,200
- Texas
- Dallas County
- Carrollton
- 75006
- 2510 Plumdale Dr
Nearby cities
Nearby neighborhoods
Nearby zip codes
Other Carrollton Topics
