Located in the highly sought-after Willoughby Station, 2510 Port Kembla Dr is tucked away on a quiet cul-de-sac and offers an ideal setup for multigenerational living. The private in-law/teen suite includes a kitchette, bedroom, bath, new LVP flooring, private laundry hookups, and its own screened deck—perfect for extended family or guests. The main level features 3 bedrooms, 2 baths, beautiful hardwood floors, and an updated kitchen with refreshed cabinets and counters (2014). Enjoy the peaceful backyard from the upper deck or relax on the private porch below. The rear-load 2-car garage offers both convenience and curb appeal. Willoughby Station amenities include 2 neighborhood pools, a large park, playground, tennis and pickle ball court, and nearby Town Center walking trails. All of this, zoned for top-rated Mt. Juliet schools, just 11 miles to BNA, and a short drive to downtown Nashville—don’t miss this opportunity! 1% lender credit with use of preferred lender.
Closed
$471,000
2510 Port Kembla Dr, Mount Juliet, TN 37122
4beds
2,724sqft
Single Family Residence, Residential
Built in 1995
10,018 Square Feet Lot
$456,600 Zestimate®
$173/sqft
$2,810 Estimated rent
Home value
$456,600
$425,000 - $493,000
$2,810/mo
Zestimate® history
Owner options
List your home for rent
$2,810/mo
Rent Zestimate®
Find your next renter with Zillow Rental Manager. Plus, with online applications, you can quickly screen prospective tenants – for free.
$2,810/mo
Rent Zestimate®
Refinance and save
$2,773/mo
Est. payment
Refinancing to a lower rate could help reduce your monthly payments and save thousands over the life of the loan.
$2,773/mo
Est. payment
Explore your selling options
Work with a Zillow partner agent
Leverage their expertise and Zillow's premium Showcase listings to get your home seen by more buyers.
Get startedList with your own agent
Get your home in front of millions of buyers by listing it on Zillow.
Learn how to do itSell it yourself
Take full control of how buyers see your home on Zillow by listing For Sale by Owner (FSBO).
List your homeWhat's special
Private porchPeaceful backyardQuiet cul-de-sacUpdated kitchenScreened deckUpper deckRefreshed cabinets and counters
Zillow last checked:
Listing updated:
Listed by:
Bernie Gallerani 615-438-6658,
Bernie Gallerani Real Estate
Bought with:
Melanie Brown, 357315
Sallis Realty Group
Kenny Sallis, 342301
Sallis Realty Group
Source: RealTracs MLS as distributed by MLS GRID,MLS#: 2824379
Facts & features
Interior
Bedrooms & bathrooms
- Bedrooms: 4
- Bathrooms: 3
- Full bathrooms: 3
- Main level bedrooms: 3
Heating
- Central, Natural Gas
Cooling
- Central Air, Electric
Appliances
- Included: Electric Oven, Electric Range, Disposal, Refrigerator
Features
- Ceiling Fan(s), Entrance Foyer, High Ceilings, In-Law Floorplan
- Flooring: Wood, Vinyl
- Basement: Full,Finished
- Number of fireplaces: 2
- Fireplace features: Living Room, Recreation Room
Interior area
- Total structure area: 2,724
- Total interior livable area: 2,724 sqft
- Finished area above ground: 1,650
- Finished area below ground: 1,074
Property
Parking
- Total spaces: 2
- Parking features: Garage Faces Rear
- Attached garage spaces: 2
Features
- Levels: Two
- Stories: 1
- Patio & porch: Porch, Covered, Deck, Screened
- Pool features: Association
Lot
- Size: 10,018 Square Feet
- Dimensions: 67.5 x 136.9 IRR
Details
- Parcel number: 073H G 01600 000
- Special conditions: Standard
Construction
Type & style
- Home type: SingleFamily
- Property subtype: Single Family Residence, Residential
Materials
- Brick, Vinyl Siding
Condition
- New construction: No
- Year built: 1995
Utilities & green energy
- Sewer: Public Sewer
- Water: Public
- Utilities for property: Electricity Available, Natural Gas Available, Water Available
Green energy
- Energy efficient items: Doors
Community & HOA
Community
- Subdivision: Willoughby Station 3c Ph 1
HOA
- Has HOA: Yes
- Amenities included: Park, Playground, Pool, Tennis Court(s)
- HOA fee: $38 monthly
Location
- Region: Mount Juliet
Financial & listing details
- Price per square foot: $173/sqft
- Tax assessed value: $362,900
- Annual tax amount: $1,832
- Date on market: 4/29/2025
- Electric utility on property: Yes
Price history
| Date | Event | Price |
|---|---|---|
| 6/11/2025 | Sold | $471,000-0.8%$173/sqft |
Source:  RealTracs MLS as distributed by MLS GRID #2824379 Report a problem RealTracs MLS as distributed by MLS GRID #2824379 Report a problem | ||
| 6/10/2025 | Pending sale | $475,000$174/sqft |
Source: RealTracs MLS as distributed by MLS GRID #2824379 Report a problem | ||
| 5/2/2025 | Contingent | $475,000$174/sqft |
Source: RealTracs MLS as distributed by MLS GRID #2824379 Report a problem | ||
| 4/29/2025 | Listed for sale | $475,000$174/sqft |
Source: RealTracs MLS as distributed by MLS GRID #2824379 Report a problem | ||
| 4/29/2025 | Listing removed | $475,000$174/sqft |
Source: RealTracs MLS as distributed by MLS GRID #2816869 Report a problem | ||
| 4/29/2025 | Price change | $475,000-5%$174/sqft |
Source: RealTracs MLS as distributed by MLS GRID #2816869 Report a problem | ||
| 4/12/2025 | Listed for sale | $499,900+156.4%$184/sqft |
Source: RealTracs MLS as distributed by MLS GRID #2816869 Report a problem | ||
| 2/6/2006 | Sold | $195,000$72/sqft |
Source: Public Record Report a problem | ||
Public tax history
| Year | Property taxes | Tax assessment |
|---|---|---|
| 2025 | $1,995 +8.9% | $90,725 |
| 2024 | $1,832 | $90,725 |
| 2023 | $1,832 | $90,725 |
| 2022 | $1,832 | $90,725 |
| 2021 | -- | $90,725 +39.4% |
| 2020 | $1,747 +6.6% | $65,075 |
| 2019 | $1,639 -6.2% | $65,075 |
| 2018 | $1,747 +0% | $65,075 |
| 2017 | $1,747 -14.1% | $65,075 |
| 2016 | $2,035 +12.8% | $65,075 |
| 2015 | $1,803 +10.3% | $65,075 +10.3% |
| 2014 | $1,634 | $58,986 |
| 2013 | $1,634 +0% | $58,986 |
| 2012 | $1,634 +2.6% | $58,986 |
| 2011 | $1,593 | $58,986 |
| 2010 | -- | $58,986 -5.9% |
| 2009 | $1,525 | $62,678 |
| 2008 | $1,525 +9.2% | $62,678 +11.3% |
| 2007 | $1,396 +3.5% | $56,308 +3.5% |
| 2006 | $1,349 | $54,406 |
| 2005 | $1,349 -16.5% | $54,406 |
| 2003 | $1,616 +13.3% | $54,406 +13.3% |
| 2002 | $1,426 | $48,019 |
| 2001 | -- | $48,019 -74.7% |
| 2000 | -- | $190,135 |
Find assessor info on the county website
Neighborhood: 37122
Nearby homes
- $524,5004 bd3 ba2.4k sqft2512 Port Kembla Dr, Mount Juliet, TN 37122Off Market
- $527,9004 bd3 ba2.5k sqft2508 Port Kembla Dr, Mount Juliet, TN 37122Off Market
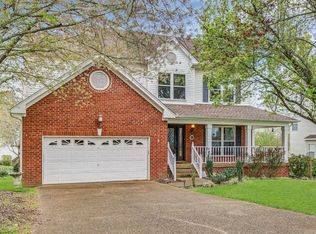
- $489,100-- bd3 ba2.1k sqft2411 Keeling Dr, Mount Juliet, TN 37122Off Market
- $519,300-- bd3 ba2.3k sqft2409 Keeling Dr, Mount Juliet, TN 37122Off Market
- $487,4004 bd3 ba2.4k sqft2413 Keeling Dr, Mount Juliet, TN 37122Off Market
- $518,2004 bd3 ba2.6k sqft2506 Port Kembla Dr, Mount Juliet, TN 37122Off Market
- $462,300-- bd2 ba2k sqft2514 Port Kembla Dr, Mount Juliet, TN 37122Off Market
- $503,300-- bd3 ba2.1k sqft2407 Keeling Dr, Mount Juliet, TN 37122Off Market
Nearby schools
GreatSchools rating
- 7/10Mt. Juliet Elementary SchoolGrades: PK-5Distance: 0.4 mi
- 7/10Mt. Juliet Middle SchoolGrades: 6-8Distance: 2.9 mi
- 9/10Green Hill High SchoolGrades: 9-12Distance: 1.9 mi
Schools provided by the listing agent
- Elementary: Mt. Juliet Elementary
- Middle: Mt. Juliet Middle School
- High: Green Hill High School
Source: RealTracs MLS as distributed by MLS GRID. This data may not be complete. We recommend contacting the local school district to confirm school assignments for this home.
Get a cash offer in 3 minutes
Find out how much your home could sell for in as little as 3 minutes with a no-obligation cash offer.
Estimated market value
$456,600
Get a cash offer in 3 minutes
Find out how much your home could sell for in as little as 3 minutes with a no-obligation cash offer.
Estimated market value
$456,600
- Tennessee
- Wilson County
- Mount Juliet
- 37122
- 2510 Port Kembla Dr
Nearby cities
Nearby zip codes
Other Mount Juliet Topics
