Welcome to your slice of Lowcountry living in the highly sought-after waterfront community of Stonoview on Johns Island. From the moment you step inside, this like-new 4 bedroom, 3 bathroom home invites you in with warmth, light, and thoughtful design that makes everyday living feel just a little more elevated.The main level sets the tone with rich hardwood floors, crown molding, and an easy, natural flow between spaces. Just off the entry, a bright flex room framed by French doors and detailed wainscoting creates the perfect home office or quiet retreat. As you move into the heart of the home, the living room opens up for effortless gathering, anchored by a coastal-inspired kitchen that truly steals the show. Featuring Quartz countertops, a glass subway tile backsplash, stainless ...steel appliances, and a gas range, it's a space that feels both polished and inviting. The adjacent dining area is ideal for casual meals or hosting friends, all while overlooking the backyard. A spacious den on the main floor offers a versatile second living area--perfect for movie nights, a playroom, or a relaxed space to unwind. A full bathroom on this level adds flexibility for guests. Upstairs, you'll find three spacious guest bedrooms, a well-appointed full bath, and a large laundry room complete with cabinetry and a sink. The primary suite is a true retreat, featuring tray ceilings, a spa-like bathroom with dual vanities, a glass-enclosed shower, soaking tub, and two oversized walk-in closets that make organization effortless. Where this home really comes to life is outdoors. Open the expansive accordion doors and let the indoors blend seamlessly with the screened porch--your gateway to a fully equipped outdoor kitchen and a separate fire pit area. Whether you're hosting a lively gathering or enjoying a quiet evening under the stars, this backyard was designed to be enjoyed year-round. A 400 sqft workshop adds even more versatility for hobbies or storage. Additional highlights include hurricane-rated shutters, 10' ceilings, a tankless water heater, gutters tied to French drains, and the peace of mind of being located in an X flood zone. Life in Stonoview is just as impressive as the home itself. This waterfront community offers a deep-water dock with boat slips, kayak and paddleboard storage, a riverfront pavilion, resort-style pool, playground, scenic walking and biking trails, and lush surroundings filled with live oaks and tranquil ponds. It's a neighborhood where days are spent outdoors and evenings are best enjoyed by the water. All of this, just minutes from some of Johns Island's favorite local spots and a short drive to Downtown Charleston, Folly Beach, and Kiawah. This isn't just a home--it's a lifestyle you'll never want to leave.
Closed
$910,000
2510 Private Lefler Dr, Johns Island, SC 29455
4beds
3,281sqft
Single Family Residence
Built in 2016
0.26 Acres Lot
$917,800 Zestimate®
$277/sqft
$4,643 Estimated rent
Home value
$917,800
$872,000 - $964,000
$4,643/mo
Zestimate® history
Owner options
List your home for rent
$4,643/mo
Rent Zestimate®
Find your next renter with Zillow Rental Manager. Plus, with online applications, you can quickly screen prospective tenants – for free.
$4,643/mo
Rent Zestimate®
Refinance and save
$5,119/mo
Est. payment
Refinancing to a lower rate could help reduce your monthly payments and save thousands over the life of the loan.
$5,119/mo
Est. payment
Explore your selling options
Work with a Zillow partner agent
Leverage their expertise and Zillow's premium Showcase listings to get your home seen by more buyers.
Get startedList with your own agent
Get your home in front of millions of buyers by listing it on Zillow.
Learn how to do itSell it yourself
Take full control of how buyers see your home on Zillow by listing For Sale by Owner (FSBO).
List your homeWhat's special
Resort-style poolSeparate fire pit areaKayak and paddleboard storageCoastal-inspired kitchenGas rangeRich hardwood floorsQuartz countertops
Zillow last checked:
Listing updated:
Listed by:
Akers Ellis Real Estate LLC
Bought with:
Akers Ellis Real Estate LLC
Source: CTMLS,MLS#: 26011581
Facts & features
Interior
Bedrooms & bathrooms
- Bedrooms: 4
- Bathrooms: 3
- Full bathrooms: 3
Rooms
- Room types: Family Room, Office, Dining Room, Sun Room, Eat-In-Kitchen, Family, Foyer, Laundry, Mother-In-Law Suite, Pantry, Separate Dining, Sun
Heating
- Central, Heat Pump
Cooling
- Central Air
Appliances
- Laundry: Electric Dryer Hookup, Washer Hookup, Laundry Room
Features
- Ceiling - Smooth, Tray Ceiling(s), High Ceilings, Garden Tub/Shower, Walk-In Closet(s), Ceiling Fan(s), Eat-in Kitchen, Entrance Foyer, In-Law Floorplan, Pantry
- Flooring: Carpet, Ceramic Tile, Wood
- Windows: Skylight(s)
- Has fireplace: No
Interior area
- Total structure area: 3,281
- Total interior livable area: 3,281 sqft
Property
Parking
- Total spaces: 2
- Parking features: Garage, Attached, Off Street, Garage Door Opener
- Attached garage spaces: 2
Features
- Levels: Two
- Stories: 2
- Entry location: Ground Level
- Patio & porch: Patio, Front Porch, Screened
- Exterior features: Rain Gutters
- Fencing: Wood
- Waterfront features: Pond
Lot
- Size: 0.26 Acres
- Features: 0 - .5 Acre
Details
- Additional structures: Workshop
- Parcel number: 3150000312
Construction
Type & style
- Home type: SingleFamily
- Architectural style: Traditional
- Property subtype: Single Family Residence
Materials
- Cement Siding
- Foundation: Slab
- Roof: Architectural
Condition
- New construction: No
- Year built: 2016
Utilities & green energy
- Sewer: Public Sewer
- Water: Public
- Utilities for property: Berkeley Elect Co-Op, Charleston Water Service, Dominion Energy, John IS Water Co
Community & HOA
Community
- Features: Clubhouse, Dock Facilities, Park, Pool, RV Parking, RV / Boat Storage, Tennis Court(s), Walk/Jog Trails
- Subdivision: Stonoview
Location
- Region: Johns Island
Financial & listing details
- Price per square foot: $277/sqft
- Tax assessed value: $792,100
- Annual tax amount: $2,950
- Date on market: 4/23/2026
- Listing terms: Any,Cash,Conventional,FHA,VA Loan
Price history
| Date | Event | Price |
|---|---|---|
| 6/12/2026 | Sold | $910,000-1.6%$277/sqft |
Source:  CTMLS #26011581 Report a problem CTMLS #26011581 Report a problem | ||
| 5/2/2026 | Pending sale | $924,500$282/sqft |
Source: CTMLS #26011581 Report a problem | ||
| 4/23/2026 | Listed for sale | $924,500-2.7%$282/sqft |
Source: CTMLS #26011581 Report a problem | ||
| 7/24/2024 | Listing removed | -- |
Source: Zillow Rentals Report a problem | ||
| 7/15/2024 | Listed for rent | $4,600$1/sqft |
Source: Zillow Rentals Report a problem | ||
| 7/10/2024 | Listing removed | -- |
Source: CTMLS #24006911 Report a problem | ||
| 7/9/2024 | Listed for sale | $950,000$290/sqft |
Source: CTMLS #24006911 Report a problem | ||
| 6/8/2024 | Listing removed | -- |
Source: CTMLS #24006911 Report a problem | ||
| 5/17/2024 | Price change | $950,000-5%$290/sqft |
Source: CTMLS #24006911 Report a problem | ||
| 5/3/2024 | Price change | $999,900-2.4%$305/sqft |
Source: CTMLS #24006911 Report a problem | ||
| 3/21/2024 | Listed for sale | $1,025,000+140.3%$312/sqft |
Source: CTMLS #24006911 Report a problem | ||
| 12/13/2016 | Sold | $426,580+270.9%$130/sqft |
Source: CTMLS #16015710 Report a problem | ||
| 6/3/2016 | Sold | $115,000$35/sqft |
Source: Public Record Report a problem | ||
Public tax history
| Year | Property taxes | Tax assessment |
|---|---|---|
| 2025 | $2,950 +11.4% | $23,280 +15% |
| 2024 | $2,647 +3.8% | $20,240 |
| 2023 | $2,551 +3.3% | $20,240 |
| 2022 | $2,470 +7.8% | $20,240 +13.7% |
| 2021 | $2,291 -3.6% | $17,800 |
| 2020 | $2,376 | $17,800 +4.3% |
| 2019 | $2,376 | $17,060 |
| 2017 | $2,376 -64.7% | $17,060 +282.5% |
| 2016 | $6,734 | $4,460 |
Find assessor info on the county website
Neighborhood: 29455
Nearby homes
- $999,0005 bd4 ba3.4k sqft2514 Private Lefler Dr, Johns Island, SC 29455Sold

- $872,9003 bd3 ba2.4k sqft2718 Battle Trail Dr, Johns Island, SC 29455Off Market
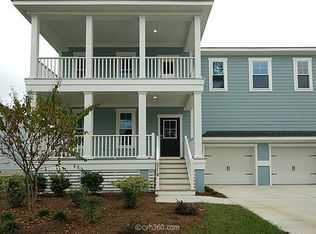
- $871,6004 bd3 ba2.4k sqft2506 Private Lefler Dr, Johns Island, SC 29455Off Market

- $843,4002 bd1 ba1.8k sqftPrivate Lefler Dr, Johns Island, SC 29455Off Market
- $836,2004 bd3 ba3k sqft2518 Private Lefler Dr, Johns Island, SC 29455Off Market
- $1,041,6004 bd3 ba2.8k sqft2502 Private Lefler Dr, Johns Island, SC 29455Off Market
- $605,0003 bd2 ba2.3k sqft2646 Battle Trail Dr, Johns Island, SC 29455Sold
- $803,9004 bd3 ba2.2k sqft2533 Hatch Dr, Johns Island, SC 29455Off Market
Nearby schools
GreatSchools rating
- 8/10Mt. Zion Elementary SchoolGrades: PK-5Distance: 3.9 mi
- 7/10Haut Gap Middle SchoolGrades: 6-8Distance: 3.2 mi
- 2/10St. Johns High SchoolGrades: 9-12Distance: 4.4 mi
Schools provided by the listing agent
- Elementary: Angel Oak ES 4K-1/Johns Island ES 2-5
- Middle: Haut Gap
- High: St. Johns
Source: CTMLS. This data may not be complete. We recommend contacting the local school district to confirm school assignments for this home.
Get a cash offer in 3 minutes
Find out how much your home could sell for in as little as 3 minutes with a no-obligation cash offer.
Estimated market value
$917,800
Get a cash offer in 3 minutes
Find out how much your home could sell for in as little as 3 minutes with a no-obligation cash offer.
Estimated market value
$917,800
- South Carolina
- Charleston County
- Charleston
- 29455
- 2510 Private Lefler Dr
Nearby cities
Nearby neighborhoods
Nearby zip codes
Other Charleston Topics
