Welcome to 2510 Remington Way, where single-level living meets exceptional craftsmanship in one of Clarkston Heights’ most desirable neighborhoods. This beautifully designed 3 bedroom, 2.5 bath home with dedicated office space showcases superior finishes and thoughtful attention to detail throughout. The spacious layout features a stunning primary suite complete with a private en suite bath and generous walk-in closet, creating a true retreat. The kitchen is equipped with professional-grade appliances and quality finishes, ideal for both everyday living and entertaining. Situated on nearly half an acre, the property offers beautifully landscaped grounds, established garden space, and a covered patio perfect for enjoying outdoor living year-round. Brand new carpet adds a fresh, move-in-ready feel throughout the home. A rare highlight is the second attached garage or workshop, providing incredible flexibility along with abundant storage options. Combining comfort, functionality, and upscale design, this one owner home is truly a gem!
Sold
Price Unknown
2510 Remington Way, Clarkston, WA 99403
3beds
3baths
2,539sqft
Single Family Residence
Built in 2007
0.46 Acres Lot
$653,700 Zestimate®
$--/sqft
$2,995 Estimated rent
Home value
$653,700
Estimated sales range
Not available
$2,995/mo
Zestimate® history
Owner options
List your home for rent
$2,995/mo
Rent Zestimate®
Find your next renter with Zillow Rental Manager. Plus, with online applications, you can quickly screen prospective tenants – for free.
$2,995/mo
Rent Zestimate®
Refinance and save
Refinancing to a lower rate could help reduce your monthly payments and save thousands over the life of the loan.
Explore your selling options
Work with a Zillow partner agent
Leverage their expertise and Zillow's premium Showcase listings to get your home seen by more buyers.
Get startedList with your own agent
Get your home in front of millions of buyers by listing it on Zillow.
Learn how to do itSell it yourself
Take full control of how buyers see your home on Zillow by listing For Sale by Owner (FSBO).
List your homeWhat's special
Superior finishesDedicated office spaceSingle-level livingStunning primary suitePrivate en suite bathGenerous walk-in closetBeautifully landscaped grounds
Zillow last checked:
Listing updated:
Listed by:
Kylee Maccracken 253-880-2396,
exp Realty, LLC
Bought with:
Cara Thompson
Coldwell Banker Tomlinson Associates
Source: IMLS,MLS#: 98976292
Facts & features
Interior
Bedrooms & bathrooms
- Bedrooms: 3
- Bathrooms: 3
- Main level bathrooms: 3
- Main level bedrooms: 3
Primary bedroom
- Level: Main
Bedroom 2
- Level: Main
Bedroom 3
- Level: Main
Family room
- Level: Main
Kitchen
- Level: Main
Office
- Level: Main
Heating
- Forced Air, Natural Gas
Cooling
- Central Air
Appliances
- Included: Gas Water Heater, Dishwasher, Disposal, Double Oven, Microwave, Oven/Range Built-In, Refrigerator, Dryer, Gas Oven, Gas Range
Features
- Bath-Master, Bed-Master Main Level, Guest Room, Den/Office, Family Room, Great Room, Double Vanity, Walk-In Closet(s), Breakfast Bar, Pantry, Kitchen Island, Granite Counters, Number of Baths Main Level: 3
- Flooring: Concrete, Carpet, Engineered Wood Floors
- Has basement: No
- Has fireplace: Yes
- Fireplace features: Gas
Interior area
- Total structure area: 2,539
- Total interior livable area: 2,539 sqft
- Finished area above ground: 2,539
Property
Parking
- Total spaces: 4
- Parking features: Garage Door Access, Attached, Other
- Attached garage spaces: 4
Features
- Levels: One
- Patio & porch: Covered Patio/Deck
- Has spa: Yes
- Spa features: Bath
- Fencing: Vinyl
Lot
- Size: 0.46 Acres
- Dimensions: 175 x 114
- Features: 10000 SF - .49 AC, Garden, Full Sprinkler System
Details
- Parcel number: 16200005100000000
Construction
Type & style
- Home type: SingleFamily
- Property subtype: Single Family Residence
Materials
- Insulation, HardiPlank Type
- Roof: Composition
Condition
- Year built: 2007
Utilities & green energy
- Sewer: Septic Tank
- Water: Public
- Utilities for property: Cable Connected
Community & HOA
Location
- Region: Clarkston
Financial & listing details
- Tax assessed value: $520,600
- Annual tax amount: $5,556
- Date on market: 2/27/2026
- Listing terms: Cash,Conventional,FHA,VA Loan
- Ownership: Fee Simple
Price history
Price history is unavailable.
Public tax history
| Year | Property taxes | Tax assessment |
|---|---|---|
| 2024 | $5,557 +2.4% | $520,600 |
| 2023 | $5,427 -5.6% | $520,600 |
| 2022 | $5,750 +7.5% | $520,600 +7.1% |
| 2021 | $5,350 +4.7% | $486,000 |
| 2020 | $5,109 +6.4% | $486,000 |
| 2019 | $4,803 -18.7% | $486,000 |
| 2018 | $5,909 +0.8% | $486,000 -7.7% |
| 2017 | $5,859 +895.8% | $526,800 |
| 2016 | $588 -90% | $526,800 +3.6% |
| 2015 | $5,879 +0% | $508,400 +2.7% |
| 2013 | $5,877 -6.9% | $495,000 |
| 2012 | $6,314 +1.7% | $495,000 |
| 2011 | $6,206 +1.7% | $495,000 |
| 2010 | $6,105 -2.5% | $495,000 |
| 2009 | $6,262 | $495,000 |
| 2008 | $6,262 | $495,000 |
Find assessor info on the county website
Neighborhood: 99403
Nearby homes
- $632,8003 bd3 ba2.4k sqft2520 Remington Way, Clarkston, WA 99403Off Market
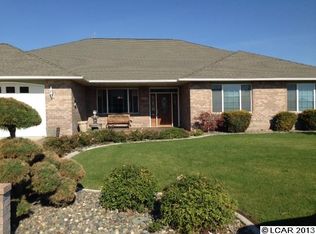
- $705,6005 bd4 ba3.8k sqft2500 Remington Way, Clarkston, WA 99403Off Market
- $429,900-- bd-- ba1.2k sqft2411 Linda Ln, Clarkston, WA 99403Off Market
- $448,2003 bd2 ba2.5k sqft2409 Linda Ln, Clarkston, WA 99403Off Market
- $490,000-- bd-- ba-- sqft2501 Remington Way, Clarkston, WA 99403Off Market
- $669,7003 bd2 ba2.4k sqft2530 Remington Way, Clarkston, WA 99403Off Market
- $447,000-- bd-- ba1.3k sqft2002 Marilyn Way, Clarkston, WA 99403Off Market
- $419,200-- bd-- ba1.1k sqft2413 Linda Ln, Clarkston, WA 99403Off Market
Nearby schools
GreatSchools rating
- 7/10Heights Elementary SchoolGrades: K-6Distance: 1.2 mi
- 6/10Lincoln Middle SchoolGrades: 7-8Distance: 1.2 mi
- 7/10Charles Francis Adams High SchoolGrades: 9-12Distance: 2.5 mi
Schools provided by the listing agent
- Elementary: Heights (Clarkston)
- Middle: Lincoln (Clarkston)
- High: Clarkston
- District: Clarkston
Source: IMLS. This data may not be complete. We recommend contacting the local school district to confirm school assignments for this home.
Sell for more on Zillow
Get a Zillow Showcase℠ listing at no additional cost and you could sell for .
$653,700
2% more
+$13,074
With Zillow Showcase(estimated)
$666,774
Sell for more on Zillow
Get a Zillow Showcase℠ listing at no additional cost and you could sell for .
$653,700
2% more
+$13,074
With Zillow Showcase(estimated)
$666,774
- Washington
- Asotin County
- Clarkston
- 99403
- 2510 Remington Way
