Skip main navigation
Pending
  • $750,000

    2510 Richards Walk, Loganville, GA 30052

    5beds
    5,778sqft
    : 
    Loading
    Get pre-qualified
    Single Family Residence
    Built in 2002
    2.01 Acres Lot
    $-- Zestimate®
    $130/sqft
    $-- HOA

    What's special

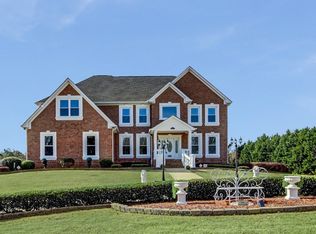
    Custom-Built 4-sided Brick w/ Full Finished Basement on 2 Acres. Small one street Subdivision with no HOA. Meticulously maintained home has room for the entire family. Welcoming Front Porch leads to the Formal LR/Office, Separate Dining Rm w/ Trey Ceiling & Custom Moldings & Leaded Glass Swing Door. Gourmet Kitchen features Wood Cabinets, Grantie Counters, Tile Backsplash, Undercabinet Lighting, Double Ovens, Smooth Surface Cook-Top, Microwave, DW, Island w/ lots of storage, Breakfast Bar, Built-In Desk & Pantry. Bright Family RM has Fireplace w/ Gas Logs and Built-Ins, plus door to Deck. Master Suite on Main has Double Trey Ceiling & Wall of Windows, Bath has Double Vanities, Jetted Tub & Separate Shower, Walk-In Closet has nice Built-Ins. Nice size Laundry Rm has Folding Table, Cabinets & Utility Sink. Upstairs features 3 BR & 2 BA. Full Finished Basement is perfect for In-Laws with a Large Living Area, nice Kitchenette with Breakfast Bar and Dining Area, Oversized Pantry/Storage, Large Bedroom w/ Walk-In Closet, Office plus unfinished area for storage. Door to Back Patio and level Fenced yard. 3-Car Oversized Garage has space for workshop too and a storage closet. Driveway has additional parking area as well. Deck off back w/ Storage Rm and Patio below are perfect for enjoying the private fenced yard (property goes beyond the fence into the woods). 3 HVAC systems, Front/Back Sprinkler System, 10x16 Shed, Newer Larger Gutters, Roof 5yr old, Newer DW, Home Warranty Included. ATT Fiber High Speed Internet, Xfinity also available.
    14 days
    |
    69
    |
    1
    |

    Zillow last checked:

    Listing updated:

    Listed by:

    Shanna Jackson 404-358-3515,

    Jackson Realty

    Source: Hive MLS,MLS#: CL357103MLS LogoOriginating MLS: Athens Area Association of REALTORS

      Facts & features

      Interior

      Bedrooms & bathrooms
      • Bedrooms: 5
      • Bathrooms: 6
      • Full bathrooms: 5
      • 1/2 bathrooms: 1
      • Main level bathrooms: 2
      • Main level bedrooms: 1
      Dining room
      • Level: Main
      • Dimensions: 0 x 0
      Family room
      • Features: Fireplace
      • Level: Main
      • Dimensions: 0 x 0
      Other
      • Features: Walk-In Closet(s)
      • Level: Basement
      • Dimensions: 0 x 0
      Living room
      • Level: Main
      • Dimensions: 0 x 0
      Recreation
      • Level: Basement
      • Dimensions: 0 x 0
      Heating
      • Forced Air, Natural Gas, Zoned
      Cooling
      • Central Air, Electric, Zoned
      Appliances
      • Included: Cooktop, Double Oven, Dishwasher, Gas Water Heater, Microwave
      • Laundry: Washer Hookup, Dryer Hookup, Laundry Room, Laundry Tub, Sink
      Features
      • Breakfast Bar, Built-in Features, Tray Ceiling(s), Ceiling Fan(s), Double Vanity, Entrance Foyer, High Ceilings, Jetted Tub, Kitchen Island, Main Level Primary, Primary Suite, Pantry, Pull Down Attic Stairs, Recessed Lighting, Separate Shower, Programmable Thermostat
      • Windows: Double Pane Windows
      • Basement: Bathroom,Full,Partially Finished,Walk-Out Access
      • Attic: Pull Down Stairs
      • Number of fireplaces: 1
      • Fireplace features: Factory Built, Family Room, Gas, Wood Burning
      Interior area
      • Total interior livable area: 5,778 sqft
      • Finished area above ground: 3,583
      • Finished area below ground: 2,195

      Property

      Parking
      • Total spaces: 3
      • Parking features: Attached, Garage, Garage Door Opener, Kitchen Level, Rear/Side/Off Street, Storage
      • Garage spaces: 3
      Features
      • Patio & porch: Porch, Deck, Front Porch, Terrace
      • Exterior features: Deck
      • Fencing: Decorative,Metal,Yard Fenced
      • Has view: Yes
      • View description: Panoramic, Trees/Woods
      Lot
      • Size: 2.01 Acres
      • Features: Back Yard, Level, Open Lot, Private, Sprinkler System, Wooded
      Details
      • Additional structures: Storage
      • Parcel number: C0110126E00
      • Special conditions: Standard

      Construction

      Type & style
      • Home type: SingleFamily
      • Architectural style: Traditional
      • Property subtype: Single Family Residence
      Materials
      • Brick
      • Foundation: Concrete Perimeter
      • Roof: Composition
      Condition
      • New construction: No
      • Year built: 2002
      Details
      • Warranty included: Yes

      Utilities & green energy

      • Sewer: Septic Tank
      • Water: Public
      • Utilities for property: Cable Available, Underground Utilities
      Green energy
      • Energy efficient items: Windows

      Community & HOA

      Community
      • Features: None
      • Security: Security System
      • Subdivision: Cedar Brook Estates
      HOA
      • Has HOA: No
      Location
      • Region: Loganville

      Financial & listing details

      • Price per square foot: $130/sqft
      • Tax assessed value: $648,800
      • Annual tax amount: $6,435
      • Date on market: 5/29/2026
      • Cumulative days on market: 14 days
      • Listing agreement: Exclusive Right To Sell
      • Listing terms: Cash,Conventional
      • Inclusions: Alarm-Smoke/Fire, Ceiling Fans, Security System
      • Ownership type: Homeowner/Owner
      • Road surface type: Asphalt, Paved

        Estimated market value

        Not available

        Estimated sales range

        Not available

        Not available

        Price history

        DateEventPrice
        6/5/2026Pending sale$750,000$130/sqft
        Source: GAMLS #10773970 Report a problem
        5/29/2026Listed for sale$750,000+71.2%$130/sqft
        Source: GAMLS #10773970 Report a problem
        5/31/2018Sold$438,000-1.6%$76/sqft
        Source: FMLS GA #5936216 Report a problem
        4/28/2018Pending sale$445,000$77/sqft
        Source: Keller Williams Rlty Atl. Part #8291224 Report a problem
        4/17/2018Listed for sale$445,000$77/sqft
        Source: Keller Williams Rlty Atl. Part #8291224 Report a problem
        4/10/2018Pending sale$445,000$77/sqft
        Source: Keller Williams Rlty Atl. Part #8291224 Report a problem
        3/30/2018Listed for sale$445,000$77/sqft
        Source: Keller Williams Rlty Atl. Part #8291224 Report a problem
        3/23/2018Pending sale$445,000$77/sqft
        Source: Keller Williams Realty Atlanta Partners #8291224 Report a problem
        2/2/2018Price change$445,000-4.3%$77/sqft
        Source: Atlanta - NE #8291224 Report a problem
        11/22/2017Listed for sale$465,000+3.4%$80/sqft
        Source: Keller Williams Rlty Atl. Part #8291224 Report a problem
        10/5/2017Listing removed$449,900$78/sqft
        Source: Chapman Hall Realtors #8168266 Report a problem
        8/3/2017Price change$449,900-2%$78/sqft
        Source: Chapman Hall Realtors #8168266 Report a problem
        7/4/2017Price change$459,000-4.2%$79/sqft
        Source: Chapman Hall Realtors #8168266 Report a problem
        4/30/2017Price change$479,250-4.2%$83/sqft
        Source: CHAPMAN HALL REALTY #5803872 Report a problem
        2/10/2017Listed for sale$500,000+17.6%$87/sqft
        Source: CHAPMAN HALL REALTY #5803872 Report a problem
        12/2/2002Sold$425,000$74/sqft
        Source: Public Record Report a problem

        Public tax history

        YearProperty taxesTax assessment
        2025$6,435 +2.7%$259,520 +2.3%
        2024$6,267 -1.8%$253,760 +2.9%
        2023$6,380 +0.1%$246,640 +8.1%
        2022$6,374 +12%$228,120 +23.4%
        2021$5,691 +3.5%$184,920 +7.8%
        2020$5,501 +2.2%$171,560 +3.2%
        2019$5,381 +1%$166,320 +4.9%
        2018$5,326 -0.5%$158,600 +7.6%
        2017$5,354 +9.5%$147,400 +3.5%
        2016$4,888 +17.3%$142,480 +19.4%
        2015$4,169 $119,360 +0.8%
        2014$4,169 $118,360
        2013-- --
        2012-- --
        2011-- --
        2010-- --
        2009-- --
        2008-- --
        2007-- --
        2006-- $399,719 +4%
        2005-- $384,349
        2004-- $384,349
        2003-- --
        Find assessor info on the county website

        Monthly payment

        Est. payment

        Payment breakdown

        Explore the cost of this home by adjusting the details. Changes won't be saved.
        All calculations are estimates and provided by Zillow, Inc. for informational purposes only. Actual amounts may vary.
        HOA fees may include property taxes on listings classified as Co-Ops. Contact the listing agent and/or owner for fee details.
        Mortgage interest rates are dependent on a number of factors, including credit score, down payment, and repayment length. Interest rate data provided by Zillow Group Marketplace, Inc. as of 1/1/1970 from various mortgage lenders with which we have lead or other similar arrangements; the Estimated Payment is an average of those rates.
        See how much you could borrow to make a competitive offer.

        Climate risks

        Neighborhood: 30052

        Getting around

        2 / 100
        Car-Dependent
        19 / 100
        Somewhat Bikeable

        Nearby schools

        GreatSchools rating

        A local agent can set up tours, give advice and negotiate with sellers.

        Browse local experts

        Similar homes