Skip main navigation
Contingent
  • $289,900

    2510 River Rd, River Grove, IL 60171

    2beds
    914sqft
    : 
    $2,184/mo
    Get pre-qualified
    Single Family Residence
    Built in 1953
    4,007 Square Feet Lot
    $-- Zestimate®
    $317/sqft
    $-- HOA

    What's special

    All-brick ranchStunning floor-to-near-ceiling windowsDeep fully fenced backyardFresh paint throughoutLong drivewayNew vent coversUpdated kitchen

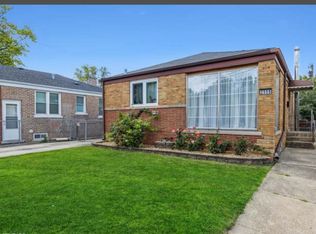
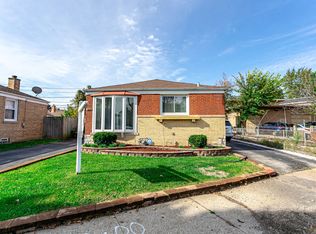
    MULTIPLE OFFERS. ALL OFFERS DUE BY MONDAY JULY 20th AT 12PM!! Welcome home to this charming, all-brick ranch, lovingly owned by the same family since the 1970s and beautifully transformed with a complete 2026 renovation that includes a 1 year workmanship warranty. Thoughtfully updated with quality craftsmanship and attention to detail, this move-in ready home blends timeless character with modern finishes, making it the perfect place to call home. Step inside to a bright, inviting living and dining area featuring beautifully refinished hardwood floors, stunning floor-to-near-ceiling windows, fresh paint throughout, new light fixtures, and recessed lighting that fills the home with natural light. The updated kitchen offers brand-new stainless steel appliances, granite countertops, a matching backsplash, and durable luxury vinyl plank flooring. Just off the kitchen, the staircase has been upgraded with modern railings, luxury vinyl plank flooring, and custom cove molding beneath each step for an elevated finish. The main level features two comfortable bedrooms with multiple windows for beautiful natural light and a completely remodeled bathroom taken down to the studs. Enjoy stunning white tile, a soaking tub, new electrical, new copper plumbing, and stylish modern finishes. The full, partially finished basement offers endless possibilities for a family room, home gym, office, or additional living space. Best of all, the owners invested in an overhead sewer system and a new sump pump, providing exceptional peace of mind with no water intrusion. Outside, you'll find a deep, fully fenced backyard, a long driveway, and a freshly painted detached one-car garage featuring a new exterior door and updated electrical. Major improvements have already been completed, including a 2016 roof, 2018 electrical panel, 2015 water heater, 2017 garage door, white vinyl replacement windows (approximately 10 years old), and a brand-new 2024 washer and dryer. Additional updates include new interior doors, hinges, hardware, GFCI outlets inside and out, new vent covers, professional cleaning, and a Ring security system that stays with the home. Conveniently located near O'Hare Airport, major expressways, schools, shopping, Sam's Club, the famous Gene & Jude's, and so much more. Sold as-is. This is a rare opportunity to own a thoughtfully renovated home where nearly all the major updates have already been completed-simply move in and enjoy!
    20 days
    |
    1,465
    |
    95
    |

    Likely to sell faster than

    Zillow last checked:

    Listing updated:

    Listed by:

    Rachael Leschewski 630-687-4758,

    REMAX Legends

    Source: MRED as distributed by MLS GRID,MLS#: 12705803MLS Logo

      Facts & features

      Interior

      Bedrooms & bathrooms
      • Bedrooms: 2
      • Bathrooms: 1
      • Full bathrooms: 1
      Rooms
      • Room types: Recreation Room
      Primary bedroom
      • Features: Flooring (Hardwood)
      • Level: Main
      • Area: 130 Square Feet
      • Dimensions: 13X10
      Bedroom 2
      • Features: Flooring (Hardwood)
      • Level: Main
      • Area: 100 Square Feet
      • Dimensions: 10X10
      Dining room
      • Features: Flooring (Hardwood)
      • Level: Main
      • Area: 108 Square Feet
      • Dimensions: 12X9
      Kitchen
      • Features: Flooring (Luxury Vinyl)
      • Level: Main
      • Area: 84 Square Feet
      • Dimensions: 12X7
      Living room
      • Features: Flooring (Hardwood)
      • Level: Main
      • Area: 200 Square Feet
      • Dimensions: 20X10
      Recreation room
      • Features: Flooring (Other)
      • Level: Basement
      • Area: 665 Square Feet
      • Dimensions: 35X19
      Heating
      • Natural Gas, Forced Air
      Cooling
      • Central Air
      Features
      • 1st Floor Bedroom, 1st Floor Full Bath, Granite Counters
      • Flooring: Hardwood
      • Doors: Storm Door(s)
      • Windows: Screens
      • Basement: Partially Finished,Rec/Family Area,Storage Space,Full
      Interior area
      • Total structure area: 1,828
      • Total interior livable area: 914 sqft
      Video & virtual tour

      Property

      Parking
      • Total spaces: 1
      • Parking features: Garage Door Opener, Yes, Garage Owned, Detached, Garage
      • Garage spaces: 1
      • Has uncovered spaces: Yes
      Accessibility
      • Accessibility features: No Disability Access
      Features
      • Stories: 1
      • Fencing: Fenced
      Lot
      • Size: 4,007 Square Feet
      Details
      • Parcel number: 12263150120000
      • Special conditions: Probate Listing

      Construction

      Type & style
      • Home type: SingleFamily
      • Property subtype: Single Family Residence
      Materials
      • Brick
      Condition
      • New construction: No
      • Year built: 1953
      • Major remodel year: 2026

      Utilities & green energy

      • Sewer: Public Sewer
      • Water: Lake Michigan, Public

      Community & HOA

      Community
      • Features: Curbs, Sidewalks, Street Lights, Street Paved
      HOA
      • Services included: None
      Location
      • Region: River Grove

      Financial & listing details

      • Price per square foot: $317/sqft
      • Tax assessed value: $220,010
      • Annual tax amount: $3,165
      • Date on market: 7/15/2026
      • Ownership: Fee Simple

        Estimated market value

        Not available

        Estimated sales range

        Not available

        Not available

        Price history

        DateEventPrice
        7/21/2026Contingent$289,900$317/sqft
        Source: MRED as distributed by MLS GRID #12705803 Report a problem
        7/15/2026Listed for sale$289,900$317/sqft
        Source: MRED as distributed by MLS GRID #12705803 Report a problem

        Public tax history

        YearProperty taxesTax assessment
        2024-- $22,001 +0%
        2023$1,828 +1.1%$21,999
        2022$1,808 -47.8%$21,999 +36.2%
        2021$3,462 +91.2%$16,152
        2020$1,811 -40%$16,152 -17.9%
        2019$3,018 -9.9%$19,662 -0.5%
        2018$3,350 +3.8%$19,769
        2017$3,227 -14.8%$19,769
        2016$3,788 -8.8%$19,769 +21.8%
        2015$4,154 +4.7%$16,232
        2014$3,966 +2.5%$16,232
        2013$3,869 -23%$16,232 -21.1%
        2012$5,022 +1%$20,579
        2011$4,975 +15.1%$20,579
        2010$4,322 +20.9%$20,579 -15.5%
        2009$3,574 +10.4%$24,366 -12%
        2008$3,238 +2.3%$27,689
        2007$3,164 -10.4%$27,689 +25.9%
        2006$3,531 +10.4%$21,995
        2005$3,199 +3.5%$21,995
        2004$3,090 +2.5%$21,995 +39.6%
        2003$3,016 +10.5%$15,760
        2002$2,729 +22.5%$15,760
        2001$2,227 +3.8%$15,760 +14.9%
        2000$2,146 +0%$13,718
        1999$2,146 $13,718
        Find assessor info on the county website

        Monthly payment

        Est. payment

        Payment breakdown

        Explore the cost of this home by adjusting the details. Changes won't be saved.
        All calculations are estimates and provided by Zillow, Inc. for informational purposes only. Actual amounts may vary.
        HOA fees may include property taxes on listings classified as Co-Ops. Contact the listing agent and/or owner for fee details.
        Mortgage interest rates are dependent on a number of factors, including credit score, down payment, and repayment length. Interest rate data provided by Zillow Group Marketplace, Inc. as of 1/1/1970 from various mortgage lenders with which we have lead or other similar arrangements; the Estimated Payment is an average of those rates.
        See how much you could borrow to make a competitive offer.

        Climate risks

        Neighborhood: 60171

        Getting around

        48 / 100
        Car-Dependent
        46 / 100
        Somewhat Bikeable

        Nearby schools

        GreatSchools rating
        Schools provided by the listing agent
        • Elementary: River Grove Elementary School
        • Middle: River Grove Elementary School
        • High: East Leyden High School
        • District: 85.5

        Source: MRED as distributed by MLS GRID. This data may not be complete. We recommend contacting the local school district to confirm school assignments for this home.

        A local agent can set up tours, give advice and negotiate with sellers.

        A local lender can help you make sure your offer is ready when you are.

        Browse local experts

        Similar homes