Skip main navigation
Closed
  • Price Unknown

    2510 Rollett Dr, Temple, TX 76504

    3beds
    1,451sqft
    Single Family Residence
    Built in 2024
    6,124 Square Feet Lot
    $200,100 Zestimate®
    $--/sqft
    $1,774 Estimated rent

    Home value

    $200,100

    $190,000 - $210,000

    $1,774/mo

    Zestimate® history
    Loading
    Loading...

    Owner options

    List your home for rent

    $1,774/mo

    Rent Zestimate®

    Find your next renter with Zillow Rental Manager. Plus, with online applications, you can quickly screen prospective tenants – for free.

    Learn more

    $1,774/mo

    Rent Zestimate®

    Refinance and save

    $78/mo

    Est. payment

    Refinancing to a lower rate could help reduce your monthly payments and save thousands over the life of the loan.

    See today's rates

    $78/mo

    Est. payment

    Explore your selling options

    Work with a Zillow partner agent

    Leverage their expertise and Zillow's premium Showcase listings to get your home seen by more buyers.

    Get started

    List with your own agent

    Get your home in front of millions of buyers by listing it on Zillow.

    Learn how to do it

    Sell it yourself

    Take full control of how buyers see your home on Zillow by listing For Sale by Owner (FSBO).

    List your home

    What's special

    Wood privacy fenceLarge backyardBuilt-in microwaveAbundance of windowsInviting living spacesBright and welcoming atmosphereGranite countertops
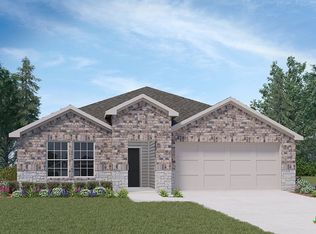
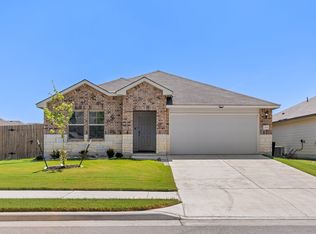
    Welcome to 2510 Rollett Drive! Located in the desirable Pecan Creek subdivision, this beautifully designed 3-bedroom, 2-bathroom home offers a comfortable and inviting layout with plenty of natural light throughout. As you enter, you’ll immediately notice the abundance of windows and beautiful lighting that create a bright and welcoming atmosphere. The spacious living room flows seamlessly into the dining area and kitchen, creating an open-concept space that is perfect for everyday living and entertaining. The kitchen is thoughtfully designed with granite countertops, a large island with seating, built-in microwave, and a generous walk-in pantry, providing both style and functionality. The private primary suite offers a relaxing retreat with a spacious ensuite bathroom featuring a walk-in shower and an oversized walk-in closet. Each additional bedroom also includes a walk-in closet, providing exceptional storage throughout the home. Step outside to enjoy the large backyard, complete with a wood privacy fence that offers plenty of space for outdoor gatherings, pets, play, or simply relaxing. With its desirable location, functional floor plan, abundant storage, and inviting living spaces, this Pecan Creek home is ready to welcome its next owner. Schedule your private showing today!

    Zillow last checked:

    Listing updated:

    Listed by:

    Diana Zavala (254)316-8178,

    Realty Of America, Llc

    Bought with:

    NON-MEMBER AGENT TEAM, TREC #null

    Non Member Office

    , TREC #null

    Source: Central Texas MLS,MLS#: 622405MLS LogoOriginating MLS: Fort Hood Area Association of REALTORS

    Facts & features

    Interior

    Bedrooms & bathrooms
    • Bedrooms: 3
    • Bathrooms: 2
    • Full bathrooms: 2
    Heating
    • Central, Electric
    Cooling
    • Central Air, Electric, 1 Unit
    Appliances
    • Included: Dishwasher, Electric Range, Electric Water Heater, Water Heater, Some Electric Appliances, Microwave, Range
    • Laundry: Inside, Laundry in Utility Room, Main Level, Laundry Room
    Features
    • Living/Dining Room, Open Floorplan, Pull Down Attic Stairs, Recessed Lighting, Tub Shower, Vanity, Walk-In Closet(s), Breakfast Bar, Breakfast Area, Eat-in Kitchen, Granite Counters, Kitchen Island, Kitchen/Family Room Combo, Kitchen/Dining Combo, Pantry
    • Flooring: Carpet, Vinyl
    • Attic: Access Only,Pull Down Stairs
    • Has fireplace: No
    • Fireplace features: None
    Interior area
    • Total interior livable area: 1,451 sqft

    Property

    Parking
    • Total spaces: 2
    • Parking features: Attached, Door-Single, Garage Faces Front, Garage
    • Attached garage spaces: 2
    Features
    • Levels: One
    • Stories: 1
    • Patio & porch: Covered, Patio
    • Exterior features: Covered Patio, Private Yard
    • Pool features: None
    • Fencing: Back Yard,Perimeter,Privacy,Wood
    • View description: None
    • Body of water: None
    Lot
    • Size: 6,124 Square Feet
    Details
    • Parcel number: 516685

    Construction

    Type & style
    • Home type: SingleFamily
    • Architectural style: Traditional
    • Property subtype: Single Family Residence
    Materials
    • Brick, Stone Veneer, Vinyl Siding
    • Foundation: Slab
    • Roof: Composition,Shingle
    Condition
    • Resale
    • Year built: 2024

    Utilities & green energy

    • Sewer: Public Sewer
    • Water: Public
    • Utilities for property: Electricity Available

    Community & HOA

    Community
    • Features: Trails/Paths
    • Subdivision: Pecan Crk South Ph III
    HOA
    • Has HOA: Yes
    • HOA fee: $78 quarterly
    • HOA name: PECAN CREEK RESIDENTIAL COMMUNITY
    Location
    • Region: Temple

    Financial & listing details

    • Tax assessed value: $252,243
    • Annual tax amount: $3,090
    • Date on market: 8/12/2026
    • Cumulative days on market: 17 days
    • Listing agreement: Exclusive Right To Sell
    • Listing terms: Cash,Conventional,FHA,VA Loan
    • Electric utility on property: Yes
    • Road surface type: Asphalt, Paved

    Price history

    DateEventPrice
    9/21/2026Sold--
    Source: Central Texas MLS #622405 Report a problem
    8/29/2026Pending sale$200,000$138/sqft
    Source: Central Texas MLS #622405 Report a problem
    8/21/2026Contingent$200,000$138/sqft
    Source: Central Texas MLS #622405 Report a problem
    8/12/2026Listed for sale$200,000-20.8%$138/sqft
    Source: Central Texas MLS #622405 Report a problem
    8/19/2024Sold--
    Source: Central Texas MLS #548626 Report a problem
    7/26/2024Pending sale$252,410$174/sqft
    Source: Central Texas MLS #548626 Report a problem
    7/5/2024Price change$252,410-2%$174/sqft
    Source: Central Texas MLS #548626 Report a problem
    6/20/2024Listed for sale$257,510$177/sqft
    Source: DR Horton Report a problem

    Public tax history

    YearProperty taxesTax assessment
    2025$3,090 +267.1%$252,243 +600.7%
    2024$842 +66.9%$36,000 +63.6%
    2023$504 $22,000
    Find assessor info on the county website

    Neighborhood: 76504

    Nearby schools

    GreatSchools rating
    Schools provided by the listing agent
    • Middle: Travis Science Academy
    • High: Temple High School
    • District: Temple ISD

    Source: Central Texas MLS. This data may not be complete. We recommend contacting the local school district to confirm school assignments for this home.

    Get a cash offer in 3 minutes
    Find out how much your home could sell for in as little as 3 minutes with a no-obligation cash offer.
    Estimated market value
    $200,100
    Get a cash offer in 3 minutes
    Find out how much your home could sell for in as little as 3 minutes with a no-obligation cash offer.
    Estimated market value
    $200,100