Skip main navigation
Sold for $294,900
  • $294,900

    2510 S Clearing Rd, Salem, VA 24153

    2beds
    1,680sqft
    Townhouse
    Built in 1983
    5,662 Square Feet Lot
    $329,200 Zestimate®
    $176/sqft
    $1,900 Estimated rent

    Home value

    $329,200

    $313,000 - $346,000

    $1,900/mo

    Zestimate® history
    Loading
    Loading...

    Owner options

    List your home for rent

    $1,900/mo

    Rent Zestimate®

    Find your next renter with Zillow Rental Manager. Plus, with online applications, you can quickly screen prospective tenants – for free.

    Learn more

    $1,900/mo

    Rent Zestimate®

    Refinance and save

    $2,139/mo

    Est. payment

    Refinancing to a lower rate could help reduce your monthly payments and save thousands over the life of the loan.

    See today's rates

    $2,139/mo

    Est. payment

    Explore your selling options

    Work with a Zillow partner agent

    Leverage their expertise and Zillow's premium Showcase listings to get your home seen by more buyers.

    Get started

    List with your own agent

    Get your home in front of millions of buyers by listing it on Zillow.

    Learn how to do it

    Sell it yourself

    Take full control of how buyers see your home on Zillow by listing For Sale by Owner (FSBO).

    List your home

    What's special

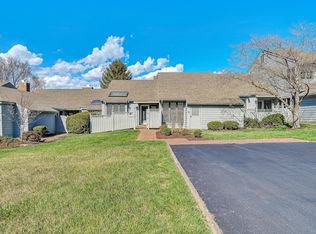
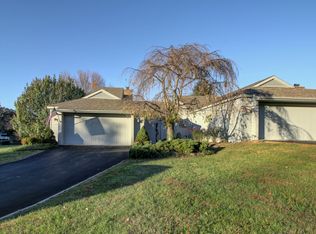

    Tucked away in a peaceful neighborhood, this lovely 2 bedroom, 2 bathroom home includes a 2 car garage and features a spacious open floor plan with an abundance of natural light and a see-through fireplace. The kitchen includes a breakfast area and skylight, perfect for enjoying meals, while the serene backyard, complete with a patio and mature landscaping, is ideal for outdoor entertaining. The front entrance offers a perfect balance of privacy and welcome with a great fence and gate. This home's prime location near schools, parks and shopping provides both comfort and convenience. Don't miss this opportunity to make this house your own!

    Zillow last checked:

    Listing updated:

    Listed by:

    SONYA DICKINSON 540-353-0123,

    MKB, REALTORS®

    Bought with:

    ALISON O'BRIEN, 0225235451

    MKB, REALTORS®

    Source: RVAR,MLS#: 910108MLS Logo

    Facts & features

    Interior

    Bedrooms & bathrooms
    • Bedrooms: 2
    • Bathrooms: 2
    • Full bathrooms: 2
    • Main level bathrooms: 2
    • Main level bedrooms: 2
    Primary bedroom
    • Level: Entry
    Bedroom 2
    • Level: Entry
    Other
    • Level: Entry
    Dining area
    • Level: Entry
    Foyer
    • Level: Entry
    Great room
    • Level: Entry
    Kitchen
    • Level: Entry
    Laundry
    • Level: Entry
    Heating
    • Heat Pump Electric
    Cooling
    • Heat Pump Electric
    Appliances
    • Included: Microwave Oven (Built In)
    Features
    • Ceiling Fan(s), Storage, Walk-In Closet(s)
    • Flooring: Carpet, Tile
    • Doors: Full View
    • Number of fireplaces: 1
    • Fireplace features: Great Room
    Interior area
    • Total structure area: 1,680
    • Total interior livable area: 1,680 sqft

    Property

    Parking
    • Total spaces: 4
    • Parking features: Paved Driveway, Garage Door Opener
    • Has garage: Yes
    • Covered spaces: 2
    • Uncovered spaces: 2
    • Details: Off Street Parking
    Features
    • Levels: One
    • Stories: 1
    • Patio & porch: Patio
    Lot
    • Size: 5,662 Square Feet
    • Features: Level
    Details
    • Parcel number: 285322510
    • Zoning: RMF

    Construction

    Type & style
    • Home type: Townhouse
    • Property subtype: Townhouse
    Materials
    • Wood Siding
    • Foundation: Slab
    Condition
    • Year built: 1983

    Utilities & green energy

    • Sewer: Public Sewer
    • Water: Public
    • Utilities for property: Underground Utilities

    Community & HOA

    Community
    • Subdivision: Meadows Of Ridgewood Farms
    HOA
    • Has HOA: Yes
    • HOA fee: $230 monthly
    Location
    • Region: Salem

    Financial & listing details

    • Price per square foot: $176/sqft
    • Tax assessed value: $268,800
    • Annual tax amount: $3,032
    • Date on market: 8/16/2024
    • Cumulative days on market: 9 days

    Price history

    DateEventPrice
    9/25/2024Sold$294,900-1.7%$176/sqft
    Source: RVAR #910108 Report a problem
    8/25/2024Pending sale$299,900$179/sqft
    Source: RVAR #910108 Report a problem
    8/23/2024Price change$299,900-2.9%$179/sqft
    Source: RVAR #910108 Report a problem
    8/16/2024Listed for sale$309,000+37.3%$184/sqft
    Source: RVAR #910108 Report a problem
    4/27/2009Sold$225,000$134/sqft
    Source: Public Record Report a problem

    Public tax history

    YearProperty taxesTax assessment
    2025$3,172 +4.6%$268,800 +6.4%
    2024$3,031 +16.3%$252,600 +16.3%
    2023$2,606 +9.7%$217,200 +9.7%
    2022$2,376 +2.8%$198,000 +2.8%
    2021$2,311 +1.8%$192,600 +1.8%
    2020$2,270 +2.6%$189,200 +0.9%
    2019$2,214 +0.3%$187,600 +0.3%
    2018$2,208 $187,100
    2017$2,208 $187,100
    2016$2,208 -0.3%$187,100 -0.3%
    2015$2,215 $187,700
    2014$2,215 $187,700 -3.3%
    2012-- $194,100
    2011-- $194,100
    2010-- $194,100
    2008-- --
    2007-- --
    2006-- --
    2005-- --
    2004-- --
    2003-- --
    2002-- $147,300
    2001-- $147,300
    Find assessor info on the county website

    Neighborhood: 24153

    Nearby schools

    GreatSchools rating
    Schools provided by the listing agent
    • Elementary: East Salem
    • Middle: Andrew Lewis
    • High: Salem High

    Source: RVAR. This data may not be complete. We recommend contacting the local school district to confirm school assignments for this home.

    Sell for more on Zillow
    Get a Zillow Showcase℠ listing at no additional cost and you could sell for .
    $329,200
    2% more
    +$6,584
    With Zillow Showcase(estimated)
    $335,784
    Sell for more on Zillow
    Get a Zillow Showcase℠ listing at no additional cost and you could sell for .
    $329,200
    2% more
    +$6,584
    With Zillow Showcase(estimated)
    $335,784