Skip main navigation
Sold
Street View
  • $550,000

    2510 SE 47th Ave, Portland, OR 97206

    2beds
    1,733sqft
    Residential, Single Family Residence
    Built in 1914
    5,227.2 Square Feet Lot
    $553,200 Zestimate®
    $317/sqft
    $2,256 Estimated rent

    Home value

    $553,200

    Estimated sales range

    Not available

    $2,256/mo

    Zestimate® history
    Loading
    Loading...

    Owner options

    List your home for rent

    $2,256/mo

    Rent Zestimate®

    Find your next renter with Zillow Rental Manager. Plus, with online applications, you can quickly screen prospective tenants – for free.

    Learn more

    $2,256/mo

    Rent Zestimate®

    Refinance and save

    $3,354/mo

    Est. payment

    Refinancing to a lower rate could help reduce your monthly payments and save thousands over the life of the loan.

    See today's rates

    $3,354/mo

    Est. payment

    Explore your selling options

    Work with a Zillow partner agent

    Leverage their expertise and Zillow's premium Showcase listings to get your home seen by more buyers.

    Get started

    List with your own agent

    Get your home in front of millions of buyers by listing it on Zillow.

    Learn how to do it

    Sell it yourself

    Take full control of how buyers see your home on Zillow by listing For Sale by Owner (FSBO).

    List your home

    What's special

    Cozy fireplaceFully fenced yardFresh interior paintBeautiful new deckGreat natural lightOriginal wood built-ins
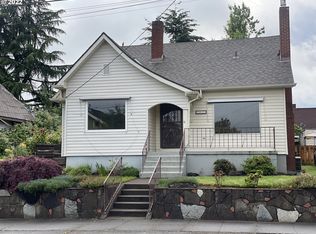
    Meet Rosemary — a classic Portland Craftsman with an easygoing vibe and a location that’s hard to beat. Just one block from SE Division, this is the kind of place where grabbing coffee, sourdough pizza, or a last-minute dinner plan is part of your daily rhythm. It’s walkable, lively, and unmistakably Portland.Inside, Rosemary feels warm and welcoming from the start. Original wood built-ins and a cozy fireplace anchor the living space, while fresh interior paint and great natural light keep everything feeling bright and inviting. The front porch is a standout—perfect for slow mornings, evening chats, or simply watching the neighborhood go by. Out back, you’ll find a fully fenced yard and a beautiful new deck made for string lights, outdoor dinners, and summer hangs. It’s private, practical, and ready to be enjoyed right away. While there’s room to add your own style over time, the big, important updates are already done—electrical, HVAC, insulation, and more—so you can focus on making it yours instead of tackling major projects. The attic and basement offer tons of flexibility for future expansion, storage, or creative space, and the detached garage is ready to adapt to whatever you need next—studio, workshop, or classic parking setup. Sweet, solid, and full of potential, Rosemary sits in one of Portland’s most loved neighborhoods and feels like a home you can grow into. Come say hi—this one just feels right.

    Zillow last checked:

    Listing updated:

    Listed by:

    Alec Cornejo 971-998-4300,

    Keller Williams PDX Central,

    Taylor Addie 503-701-4914,

    Keller Williams PDX Central

    Bought with:

    Atussa Valenti, 201206205

    Coldwell Banker Bain

    Source: RMLS (OR),MLS#: 457505221MLS Logo

    Facts & features

    Interior

    Bedrooms & bathrooms
    • Bedrooms: 2
    • Bathrooms: 1
    • Full bathrooms: 1
    • Main level bathrooms: 1
    Primary bedroom
    • Features: Builtin Features, Laminate Flooring
    • Level: Main
    • Area: 99
    • Dimensions: 9 x 11
    Bedroom 2
    • Features: Laminate Flooring, Walkin Closet
    • Level: Main
    • Area: 99
    • Dimensions: 11 x 9
    Dining room
    • Features: Builtin Features, Ceiling Fan, Laminate Flooring
    • Level: Main
    • Area: 140
    • Dimensions: 10 x 14
    Kitchen
    • Features: Dishwasher, Free Standing Range, Free Standing Refrigerator, Tile Floor
    • Level: Main
    • Area: 110
    • Width: 11
    Living room
    • Features: Builtin Features, Fireplace, Laminate Flooring
    • Level: Main
    • Area: 154
    • Dimensions: 14 x 11
    Heating
    • Forced Air 95 Plus, Heat Pump, Fireplace(s)
    Cooling
    • Central Air, Heat Pump
    Appliances
    • Included: Dishwasher, Free-Standing Range, Free-Standing Refrigerator, Stainless Steel Appliance(s), Washer/Dryer, Electric Water Heater
    • Laundry: Laundry Room
    Features
    • Ceiling Fan(s), Bathtub With Shower, Walk-In Closet(s), Built-in Features, Tile
    • Flooring: Laminate, Tile
    • Windows: Aluminum Frames, Wood Frames
    • Basement: Full,Unfinished
    • Number of fireplaces: 1
    • Fireplace features: Wood Burning
    Interior area
    • Total structure area: 1,733
    • Total interior livable area: 1,733 sqft

    Property

    Parking
    • Total spaces: 1
    • Parking features: Driveway, Off Street, Detached
    • Garage spaces: 1
    • Has uncovered spaces: Yes
    Accessibility
    • Accessibility features: Main Floor Bedroom Bath, Accessibility
    Features
    • Stories: 2
    • Patio & porch: Deck, Porch
    • Exterior features: Raised Beds
    • Fencing: Fenced
    Lot
    • Size: 5,227 sqft
    • Features: Gentle Sloping, Level, SqFt 5000 to 6999
    Details
    • Parcel number: R310076

    Construction

    Type & style
    • Home type: SingleFamily
    • Architectural style: Bungalow,Craftsman
    • Property subtype: Residential, Single Family Residence
    Materials
    • Vinyl Siding
    • Roof: Composition
    Condition
    • Resale
    • New construction: No
    • Year built: 1914

    Utilities & green energy

    • Gas: Gas
    • Sewer: Public Sewer
    • Water: Public
    • Utilities for property: Cable Connected

    Community & neighborhood

    Location
    • Region: Portland
    • Subdivision: Richmond / Division

    Other

    Other facts
    • Listing terms: Cash,Conventional,FHA,VA Loan
    • Road surface type: Concrete, Paved

    Price history

    DateEventPrice
    1/12/2026Sold$550,000$317/sqft
    Source: RMLS (OR) #457505221 Report a problem
    12/23/2025Pending sale$550,000$317/sqft
    Source: RMLS (OR) #457505221 Report a problem
    12/18/2025Listed for sale$550,000-2.7%$317/sqft
    Source: RMLS (OR) #457505221 Report a problem
    6/15/2021Sold$565,000+13.2%$326/sqft
    Source: RMLS (OR) #21251430 Report a problem
    5/18/2021Pending sale$499,000$288/sqft
    Source: RMLS (OR) #21251430 Report a problem
    5/7/2021Listed for sale$499,000$288/sqft
    Source: RMLS (OR) #21251430 Report a problem

    Public tax history

    YearProperty taxesTax assessment
    2025$4,963 +3.7%$184,200 +3%
    2024$4,785 +4%$178,840 +3%
    2023$4,601 +2.2%$173,640 +3%
    2022$4,501 +19.6%$168,580 +21.1%
    2021$3,764 +9%$139,220 +3%
    2020$3,453 +3.8%$135,170 +3%
    2019$3,326 $131,240 +3%
    2018$3,326 +3%$127,420 +3%
    2017$3,229 +14%$123,710 +3%
    2016$2,832 $120,110 +3%
    2015$2,832 +2.7%$116,620 +3%
    2014$2,758 +3.9%$113,230 +3%
    2013$2,653 +10.5%$109,940 +3%
    2012$2,400 +3.9%$106,740 +3%
    2011$2,310 +5.4%$103,640 +3%
    2010$2,192 +2.7%$100,630 +3%
    2009$2,135 +6%$97,700 +3%
    2008$2,014 +0.3%$94,860 +3%
    2007$2,008 +11.4%$92,100 +3%
    2006$1,804 +4.7%$89,420 +3%
    2005$1,723 -8.2%$86,820 +3%
    2004$1,876 +2.3%$84,300 +3%
    2003$1,835 +8.9%$81,850 +3%
    2002$1,685 +7.4%$79,470 +6.1%
    2000$1,570 $74,920

    Find assessor info on the county website

    Neighborhood: Richmond

    Nearby schools

    GreatSchools rating
    Schools provided by the listing agent
    • Elementary: Creston
    • Middle: Kellogg
    • High: Franklin

    Source: RMLS (OR). This data may not be complete. We recommend contacting the local school district to confirm school assignments for this home.

    Get a cash offer in 3 minutes
    Find out how much your home could sell for in as little as 3 minutes with a no-obligation cash offer.
    Estimated market value
    $553,200
    Get a cash offer in 3 minutes
    Find out how much your home could sell for in as little as 3 minutes with a no-obligation cash offer.
    Estimated market value
    $553,200