OFFER DEADLINE WEDNESDAY 8/5/26 at 12PM. A true Bedford at Falls River unicorn! Fully updated end-unit townhome that lives like a single-family home with a rare first-floor primary suite, dedicated office, formal living room, den, and two-car garage. Gorgeous updated kitchen with quartz counters, leathered granite island, ceiling-height cabinetry, custom backsplash, vent hood, and coffee nook. Vaulted den features a stunning floor-to-ceiling custom fireplace and opens to the patio. First-floor primary retreat includes a beautifully renovated spa bath with heated floors, dual vanity, custom-tiled walk-in shower, and freestanding soaking tub. Upstairs offers two bedrooms, full bath, loft, and spacious walk-up attic. Beautiful details throughout including crown molding, wainscoting, plantation shutters in the living room, and brand-new carpet on first floor and stairs. Enjoy low-maintenance end-unit living just steps from the pool, restaurant + coffee shop, greenway trail, and playgrounds, with easy access to I-540 and WakeMed North. Homes like these don't come around often!
Sold for $660,000
$660,000
2510 Saint Pauls Sq, Raleigh, NC 27614
3beds
2,521sqft
Townhouse
Built in 2004
5,227 Square Feet Lot
$659,800 Zestimate®
$262/sqft
$2,194 Estimated rent
Home value
$659,800
$627,000 - $693,000
$2,194/mo
Zestimate® history
Owner options
List your home for rent
$2,194/mo
Rent Zestimate®
Find your next renter with Zillow Rental Manager. Plus, with online applications, you can quickly screen prospective tenants – for free.
$2,194/mo
Rent Zestimate®
Refinance and save
$4,296/mo
Est. payment
Refinancing to a lower rate could help reduce your monthly payments and save thousands over the life of the loan.
$4,296/mo
Est. payment
Explore your selling options
Work with a Zillow partner agent
Leverage their expertise and Zillow's premium Showcase listings to get your home seen by more buyers.
Get startedList with your own agent
Get your home in front of millions of buyers by listing it on Zillow.
Learn how to do itSell it yourself
Take full control of how buyers see your home on Zillow by listing For Sale by Owner (FSBO).
List your homeWhat's special
Heated floorsBeautifully renovated spa bathCeiling-height cabinetryDedicated officeCrown moldingCustom-tiled walk-in showerQuartz counters
Zillow last checked:
Listing updated:
Listed by:
Bailey Packard 919-455-3811,
eXp Realty, LLC - C
Bought with:
Missy Farrell, 279825
Berkshire Hathaway HomeService
Source: Doorify MLS,MLS#: 10183529
Facts & features
Interior
Bedrooms & bathrooms
- Bedrooms: 3
- Bathrooms: 3
- Full bathrooms: 2
- 1/2 bathrooms: 1
- Main level bedrooms: 1
Primary bedroom
- Level: Main
- Area: 199.2 Square Feet
- Dimensions: 12.0 x 16.6
Bedroom 2
- Level: Second
- Area: 138.6 Square Feet
- Dimensions: 11.0 x 12.6
Bedroom 3
- Level: Second
- Area: 186 Square Feet
- Dimensions: 12.0 x 15.5
Bonus room
- Level: Second
- Area: 221.76 Square Feet
- Dimensions: 11.2 x 19.8
Breakfast room
- Level: Main
- Area: 49 Square Feet
- Dimensions: 7.0 x 7.0
Dining room
- Level: Main
- Area: 144 Square Feet
- Dimensions: 10.0 x 14.4
Other
- Level: Main
- Area: 90.52 Square Feet
- Dimensions: 7.3 x 12.4
Family room
- Level: Main
- Area: 240 Square Feet
- Dimensions: 15.0 x 16.0
Kitchen
- Level: Main
- Area: 168.72 Square Feet
- Dimensions: 11.4 x 14.8
Laundry
- Level: Main
Living room
- Level: Main
- Area: 208.8 Square Feet
- Dimensions: 12.0 x 17.4
Office
- Level: Main
- Area: 145.6 Square Feet
- Dimensions: 11.2 x 13.0
Other
- Description: Garage
- Level: Main
- Area: 420 Square Feet
- Dimensions: 20.0 x 21.0
Other
- Description: Patio
- Level: Main
- Area: 288 Square Feet
- Dimensions: 16.0 x 18.0
Other
- Description: Porch
- Level: Main
- Area: 18 Square Feet
- Dimensions: 3.0 x 6.0
Other
- Description: Walk Up Attic
- Level: Second
- Area: 405 Square Feet
- Dimensions: 15.0 x 27.0
Heating
- Forced Air
Cooling
- Central Air
Appliances
- Included: Dishwasher, Range, Refrigerator, Range Hood, Stainless Steel Appliance(s), Washer/Dryer, Water Heater
- Laundry: Laundry Closet, Main Level
Features
- Chandelier, Crown Molding, Double Vanity, Entrance Foyer, Eat-in Kitchen, Granite Counters, High Ceilings, Kitchen Island, Open Floorplan, Pantry, Primary Downstairs, Soaking Tub, Tray Ceiling(s), Vaulted Ceiling(s), Walk-In Closet(s), Shower Only, Bathtub/Shower Combination, Quartz Counters, Smooth Ceilings
- Flooring: Carpet, Hardwood, Tile
- Windows: Blinds, Plantation Shutters
- Number of fireplaces: 1
- Fireplace features: Den
- Common walls with other units/homes: End Unit
Interior area
- Total structure area: 2,521
- Total interior livable area: 2,521 sqft
- Finished area above ground: 2,521
- Finished area below ground: 0
Property
Parking
- Total spaces: 4
- Parking features: Driveway, Garage
- Garage spaces: 2
- Uncovered spaces: 2
Features
- Levels: One and One Half
- Stories: 1.5
- Exterior features: Rain Gutters
- Fencing: Back Yard,Partial,Privacy
Lot
- Size: 5,227 Square Feet
- Features: Back Yard, Close to Clubhouse, Landscaped
Details
- Parcel number: 0300356
- Special conditions: Seller Licensed Real Estate Professional
Construction
Type & style
- Home type: Townhouse
- Architectural style: Traditional,Transitional
- Property subtype: Townhouse
Materials
- Brick, Fiber Cement
- Foundation: Crawlspace
- Roof: Shingle
Condition
- New construction: No
- Year built: 2004
Utilities & green energy
- Sewer: Public Sewer
- Water: Public
Community & HOA
Community
- Features: Playground, Pool, Tennis Court(s)
- Subdivision: Bedford at Falls River
HOA
- Has HOA: Yes
- Amenities included: Clubhouse, Maintenance Grounds, Maintenance Structure, Playground, Pool, Tennis Court(s)
- Services included: Maintenance Grounds, Maintenance Structure
- HOA fee: $83 monthly
- HOA name: FirstService Residential
- HOA phone: 919-676-5310
- Second HOA name: PPM
- Additional fee info: Second HOA Fee $235 Monthly
Location
- Region: Raleigh
Financial & listing details
- Price per square foot: $262/sqft
- Tax assessed value: $563,286
- Annual tax amount: $5,140
- Date on market: 7/31/2026
- Listing agreement: Exclusive Right To Sell
- Listing terms: Cash,Conventional,VA Loan
- Ownership type: Townhouse
Price history
| Date | Event | Price |
|---|---|---|
| 9/18/2026 | Sold | $660,000+3.9%$262/sqft |
Source:  Doorify MLS #10183529 Report a problem Doorify MLS #10183529 Report a problem | ||
| 8/5/2026 | Pending sale | $635,000$252/sqft |
Source: eXp Realty #10183529 Report a problem | ||
| 7/31/2026 | Listed for sale | $635,000+111.7%$252/sqft |
Source: Doorify MLS #10183529 Report a problem | ||
| 1/15/2016 | Sold | $300,000-12%$119/sqft |
Source: Public Record Report a problem | ||
| 9/25/2015 | Sold | $341,000+15.4%$135/sqft |
Source: Doorify MLS #2021632 Report a problem | ||
| 10/15/2004 | Sold | $295,500$117/sqft |
Source: Public Record Report a problem | ||
Public tax history
| Year | Property taxes | Tax assessment |
|---|---|---|
| 2025 | $4,932 +0.4% | $563,286 |
| 2024 | $4,912 +17.8% | $563,286 +48% |
| 2023 | $4,168 +7.6% | $380,578 |
| 2022 | $3,873 +4% | $380,578 |
| 2021 | $3,723 +1.9% | $380,578 |
| 2020 | $3,655 -7.1% | $380,578 +12.7% |
| 2019 | $3,934 | $337,727 |
| 2018 | $3,934 +5317.9% | $337,727 |
| 2017 | $73 -97.9% | $337,727 |
| 2016 | $3,461 | $337,727 +0.4% |
| 2015 | -- | $336,402 |
| 2014 | $3,323 | $336,402 |
| 2013 | -- | $336,402 |
| 2012 | -- | $336,402 |
| 2011 | -- | $336,402 |
| 2010 | -- | $336,402 |
| 2009 | -- | $336,402 |
| 2008 | -- | -- |
| 2007 | -- | -- |
| 2006 | -- | -- |
| 2005 | -- | -- |
Find assessor info on the county website
Neighborhood: North Raleigh
Nearby homes
- $465,1003 bd3 ba1.9k sqft2508 Saint Pauls Sq, Raleigh, NC 27614Off Market
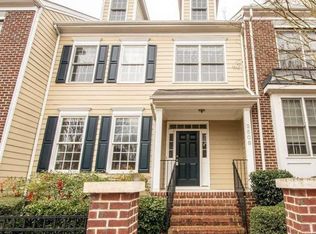
- $584,100-- bd2 ba2.4k sqft2512 Saint Pauls Sq, Raleigh, NC 27614Off Market
- $453,100-- bd2 ba2k sqft2506 Saint Pauls Sq, Raleigh, NC 27614Off Market
- $600-- bd-- ba-- sqft10621 Cardington Ln, Raleigh, NC 27614Off Market
- $459,600-- bd2 ba2k sqft2514 Saint Pauls Sq, Raleigh, NC 27614Off Market
- $502,9003 bd3 ba2.4k sqft2504 Saint Pauls Sq, Raleigh, NC 27614Off Market
- $491,600-- bd2 ba2.2k sqft2516 Saint Pauls Sq, Raleigh, NC 27614Off Market
- $446,7003 bd2 ba2.2k sqft2502 Saint Pauls Sq, Raleigh, NC 27614Off Market
Nearby schools
GreatSchools rating
- 9/10Abbott's Creek Elementary SchoolGrades: PK-5Distance: 1.9 mi
- 8/10Wakefield MiddleGrades: 6-8Distance: 1.3 mi
- 8/10Wakefield HighGrades: 9-12Distance: 1.4 mi
Schools provided by the listing agent
- Elementary: Wake - Abbotts Creek Elementary School
- Middle: Wake - Wakefield Middle
- High: Wake - Wakefield High
Source: Doorify MLS. This data may not be complete. We recommend contacting the local school district to confirm school assignments for this home.
Get a cash offer in 3 minutes
Find out how much your home could sell for in as little as 3 minutes with a no-obligation cash offer.
Estimated market value
$659,800
Get a cash offer in 3 minutes
Find out how much your home could sell for in as little as 3 minutes with a no-obligation cash offer.
Estimated market value
$659,800
- North Carolina
- Wake County
- Raleigh
- 27614
- North Raleigh
- 2510 Saint Pauls Sq
