Skip main navigation
Active
  • $399,000

    2510 Sherrill St, Charlotte, NC 28208

    4beds
    1,870sqft
    : 
    Loading
    Get pre-qualified
    Single Family Residence
    Built in 2020
    0.24 Acres Lot
    $-- Zestimate®
    $213/sqft
    $-- HOA

    What's special

    All-electric homeFully fenced flat backyardLow-maintenance vinyl sidingThoughtfully designed carpet-free interior
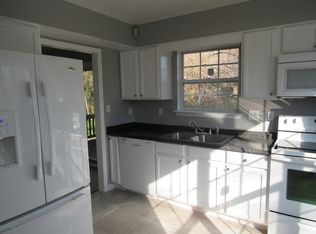
    Move-in ready and ideally located just minutes from Uptown Charlotte and Lower South End, this inviting single-story home offers the perfect blend of convenience, comfort, and low-maintenance living. Featuring 4 bedrooms and 2 full baths, this all-electric home boasts a thoughtfully designed, carpet-free interior—ideal for easy upkeep and modern lifestyles. Natural light fills the living spaces, creating a warm and welcoming atmosphere throughout. Set on a spacious 0.24-acre lot (approx. 10,454 sq ft), the fully fenced, flat backyard provides endless possibilities for entertaining, pets, or simply enjoying the outdoors. A side deck offers the perfect spot for morning coffee or evening relaxation. The concrete driveway accommodates four or more vehicles and includes a chain-link gate for added privacy and functionality. Low-maintenance vinyl siding adds to the home’s easy-care appeal, while the included refrigerator, washer, and dryer make this truly a turnkey opportunity.
    325 days
    |
    367
    |
    22
    |

    Zillow last checked:

    Listing updated:

    Listed by:

    Anna Grigo annasellscharlotte@gmail.com,

    Premier South

    Source: Canopy MLS as distributed by MLS GRID,MLS#: 4294165MLS Logo

    Loading...

      Facts & features

      Interior

      Bedrooms & bathrooms
      • Bedrooms: 4
      • Bathrooms: 2
      • Full bathrooms: 2
      • Main level bedrooms: 4
      Primary bedroom
      • Level: Main
      Bedroom s
      • Level: Main
      Bedroom s
      • Level: Main
      Bedroom s
      • Level: Main
      Bathroom full
      • Level: Main
      Bathroom full
      • Level: Main
      Dining area
      • Level: Main
      Kitchen
      • Level: Main
      Laundry
      • Level: Main
      Living room
      • Level: Main
      Heating
      • Heat Pump
      Cooling
      • Central Air
      Appliances
      • Included: Dishwasher, Disposal, Electric Oven, Electric Range, Electric Water Heater, Microwave, Refrigerator
      • Laundry: Laundry Room
      Features
      • Flooring: Vinyl
      • Has basement: No
      • Attic: Pull Down Stairs
      Interior area
      • Total structure area: 1,870
      • Total interior livable area: 1,870 sqft
      • Finished area above ground: 1,870
      • Finished area below ground: 0

      Property

      Parking
      • Total spaces: 3
      • Parking features: Driveway
      • Uncovered spaces: 3
      • Details: Concrete driveway on side of the home
      Features
      • Levels: One
      • Stories: 1
      • Patio & porch: Deck
      • Fencing: Back Yard,Chain Link,Fenced,Full
      Lot
      • Size: 0.24 Acres
      • Features: Cleared, Level
      Details
      • Parcel number: 14518109
      • Zoning: R4
      • Special conditions: Standard

      Construction

      Type & style
      • Home type: SingleFamily
      • Property subtype: Single Family Residence
      Materials
      • Vinyl
      • Foundation: Crawl Space
      Condition
      • New construction: No
      • Year built: 2020

      Utilities & green energy

      • Sewer: Public Sewer
      • Water: City

      Community & HOA

      Community
      • Security: Carbon Monoxide Detector(s)
      • Subdivision: Reid Park
      Location
      • Region: Charlotte

      Financial & listing details

      • Price per square foot: $213/sqft
      • Tax assessed value: $188,200
      • Annual tax amount: $2,937
      • Date on market: 8/22/2025
      • Cumulative days on market: 324 days
      • Road surface type: Concrete, Paved

        Estimated market value

        Not available

        Estimated sales range

        Not available

        Not available

        Price history

        DateEventPrice
        8/22/2025Listed for sale$399,000-6.1%$213/sqft
        Source: Canopy MLS as distributed by MLS GRID #4294165 Report a problem
        11/17/2023Listing removed--
        Source: Canopy MLS as distributed by MLS GRID #4061568 Report a problem
        10/15/2023Price change$425,000-5.6%$227/sqft
        Source: Canopy MLS as distributed by MLS GRID #4061568 Report a problem
        8/21/2023Listed for sale$450,000+50%$241/sqft
        Source: Canopy MLS as distributed by MLS GRID #4061568 Report a problem
        4/23/2021Sold$300,000-6.1%$160/sqft
        Source: Canopy MLS as distributed by MLS GRID #3722301 Report a problem
        4/4/2021Pending sale$319,500$171/sqft
        Source: Canopy MLS as distributed by MLS GRID #3722301 Report a problem
        3/27/2021Listed for sale$319,500+411.2%$171/sqft
        Source: Canopy MLS as distributed by MLS GRID #3722301 Report a problem
        6/15/2018Sold$62,500$33/sqft
        Source: Canopy MLS as distributed by MLS GRID #3382772 Report a problem

        Public tax history

        YearProperty taxesTax assessment
        2025$2,937 +1.9%$360,200
        2024$2,881 +3.6%$360,200
        2023$2,781 $360,200 +91.4%
        2022-- $188,200
        2021-- $188,200 +179.2%
        2020-- $67,400
        2019$742 -43.6%$67,400 -28.8%
        2018$1,315 +97.5%$94,600
        2017$666 $94,600
        2016$666 $94,600
        2015$666 $94,600 +101.5%
        2003-- $46,950 -20.4%
        2002-- $59,010
        2001-- $59,010
        2000-- $59,010
        Find assessor info on the county website

        Monthly payment

        Est. payment

        Payment breakdown

        Explore the cost of this home by adjusting the details. Changes won't be saved.
        All calculations are estimates and provided by Zillow, Inc. for informational purposes only. Actual amounts may vary.
        HOA fees may include property taxes on listings classified as Co-Ops. Contact the listing agent and/or owner for fee details.
        Mortgage interest rates are dependent on a number of factors, including credit score, down payment, and repayment length. Interest rate data provided by Zillow Group Marketplace, Inc. as of 1/1/1970 from various mortgage lenders with which we have lead or other similar arrangements; the Estimated Payment is an average of those rates.
        See how much you could borrow to make a competitive offer.

        Climate risks

        Neighborhood: Reid Park

        Getting around

        34 / 100
        Car-Dependent
        34 / 100
        Some Transit
        35 / 100
        Somewhat Bikeable

        Nearby schools

        GreatSchools rating
        Schools provided by the listing agent
        • Elementary: Reid Park
        • Middle: Wilson STEM Academy
        • High: Harding University

        Source: Canopy MLS as distributed by MLS GRID. This data may not be complete. We recommend contacting the local school district to confirm school assignments for this home.

        A local agent can set up tours, give advice and negotiate with sellers.

        Browse local experts

        Similar homes