Open House Tuesday, Sept 3, 2024 from 5-7 p.m. Don't miss this spacious four-bedroom ranch, perfectly situated on a 1/3 acre lot! The updated kitchen and bathrooms provide modern comfort, while the oversized garage, and additional storage shed cater to all your needs. Enjoy the large, mature treed yard with views of a serene pond—ideal for relaxing or fishing. This home offers the convenience of being close to shopping, dining, hospitals, and is within the sought-after NWAC school district.Recent updates include a new metal roof, furnace, and AC in 2020, and a new water heater in 2022. Plus, there's no HOA, giving you freedom and flexibility.
Closed
Street View
$250,000
2510 Southway Dr, Fort Wayne, IN 46845
4beds
1,559sqft
Single Family Residence
Built in 1988
0.36 Acres Lot
$276,900 Zestimate®
$--/sqft
$1,987 Estimated rent
Home value
$276,900
$263,000 - $291,000
$1,987/mo
Zestimate® history
Owner options
List your home for rent
$1,987/mo
Rent Zestimate®
Find your next renter with Zillow Rental Manager. Plus, with online applications, you can quickly screen prospective tenants – for free.
$1,987/mo
Rent Zestimate®
Refinance and save
$1,625/mo
Est. payment
Refinancing to a lower rate could help reduce your monthly payments and save thousands over the life of the loan.
$1,625/mo
Est. payment
Explore your selling options
Work with a Zillow partner agent
Leverage their expertise and Zillow's premium Showcase listings to get your home seen by more buyers.
Get startedList with your own agent
Get your home in front of millions of buyers by listing it on Zillow.
Learn how to do itSell it yourself
Take full control of how buyers see your home on Zillow by listing For Sale by Owner (FSBO).
List your homeWhat's special
Zillow last checked:
Listing updated:
Listed by:
Lyla Moody Cell:260-440-1491,
American Dream Team Real Estate Brokers
Bought with:
Travis Maassen, RB23000211
eXp Realty, LLC
Source: IRMLS,MLS#: 202433676
Facts & features
Interior
Bedrooms & bathrooms
- Bedrooms: 4
- Bathrooms: 2
- Full bathrooms: 2
- Main level bedrooms: 4
Bedroom 1
- Level: Main
Bedroom 2
- Level: Main
Dining room
- Level: Main
- Area: 120
- Dimensions: 10 x 12
Kitchen
- Level: Main
- Area: 132
- Dimensions: 12 x 11
Living room
- Level: Main
- Area: 216
- Dimensions: 18 x 12
Heating
- Natural Gas, Forced Air
Cooling
- Central Air
Appliances
- Included: Disposal, Dishwasher, Microwave, Refrigerator, Washer, Gas Cooktop, Gas Oven, Gas Water Heater
- Laundry: Main Level
Features
- Ceiling Fan(s), Split Br Floor Plan, Main Level Bedroom Suite, Great Room
- Flooring: Carpet, Laminate
- Windows: Window Treatments
- Basement: None
- Attic: Pull Down Stairs,Storage
- Number of fireplaces: 1
- Fireplace features: Living Room
Interior area
- Total structure area: 3,118
- Total interior livable area: 1,559 sqft
- Finished area above ground: 1,559
- Finished area below ground: 0
Property
Parking
- Total spaces: 2
- Parking features: Attached
- Attached garage spaces: 2
Features
- Levels: One
- Stories: 1
- Patio & porch: Deck, Porch Covered
- Has view: Yes
- On waterfront: Yes
- Waterfront features: Waterfront-Level Bank, Pond
Lot
- Size: 0.36 Acres
- Dimensions: 112 x 140
- Features: Few Trees, City/Town/Suburb
Details
- Additional structures: Shed
- Parcel number: 020235307006.000091
- Zoning: R1
Construction
Type & style
- Home type: SingleFamily
- Architectural style: Ranch
- Property subtype: Single Family Residence
Materials
- Vinyl Siding, Wood Siding
- Roof: Metal
Condition
- New construction: No
- Year built: 1988
Utilities & green energy
- Gas: NIPSCO
- Sewer: City
- Water: Well, Fort Wayne City Utilities
Community & HOA
Community
- Security: Smoke Detector(s)
- Subdivision: Northway Gardens
Location
- Region: Fort Wayne
Financial & listing details
- Tax assessed value: $233,300
- Annual tax amount: $2,049
- Date on market: 9/3/2024
- Listing terms: Cash,Conventional,FHA,VA Loan
- Road surface type: Asphalt
Price history
| Date | Event | Price |
|---|---|---|
| 9/25/2024 | Sold | $250,000 |
Source:  IRMLS #202433676 Report a problem IRMLS #202433676 Report a problem | ||
| 9/3/2024 | Listed for sale | $250,000-5.7% |
Source: IRMLS #202433676 Report a problem | ||
| 8/31/2024 | Listing removed | $265,000 |
Source: IRMLS #202425061 Report a problem | ||
| 8/26/2024 | Price change | $265,000-1.9% |
Source: IRMLS #202425061 Report a problem | ||
| 7/10/2024 | Listed for sale | $270,000+170% |
Source: IRMLS #202425061 Report a problem | ||
| 12/10/2004 | Sold | $100,001$64/sqft |
Source: Public Record Report a problem | ||
Public tax history
| Year | Property taxes | Tax assessment |
|---|---|---|
| 2025 | $2,291 +11.8% | $233,300 +4.7% |
| 2024 | $2,049 +14.4% | $222,900 +12% |
| 2023 | $1,791 +10.4% | $199,100 +14.8% |
| 2022 | $1,621 +9.8% | $173,400 +10.9% |
| 2021 | $1,476 +5.7% | $156,400 +10.1% |
| 2020 | $1,397 +3.2% | $142,100 +5.6% |
| 2019 | $1,353 +2.9% | $134,600 +1.7% |
| 2018 | $1,314 +5.6% | $132,400 +1.1% |
| 2017 | $1,244 +6% | $130,900 +5.6% |
| 2016 | $1,174 +0.3% | $123,900 +5.8% |
| 2014 | $1,171 +1.2% | $117,100 +1.2% |
| 2013 | $1,157 -6% | $115,700 -6% |
| 2011 | $1,231 | $123,100 -0.2% |
| 2010 | -- | $123,400 -1.4% |
| 2007 | -- | $125,100 +28% |
| 2005 | -- | $97,700 |
| 2004 | -- | $97,700 +91.2% |
| 2001 | -- | $51,100 +200.1% |
| 1999 | -- | $17,030 |
Find assessor info on the county website
Neighborhood: 46845
Nearby homes
- $195,2002 bd1 ba1.3k sqft2426 Southway Dr, Fort Wayne, IN 46845Off Market
- $302,4003 bd2 ba2.2k sqft2524 Southway Dr, Fort Wayne, IN 46845Off Market
- $248,2003 bd2 ba1.2k sqft2509 Southway Dr, Fort Wayne, IN 46845Off Market
- $227,9003 bd1 ba1.3k sqft2416 Southway Dr, Fort Wayne, IN 46845Off Market
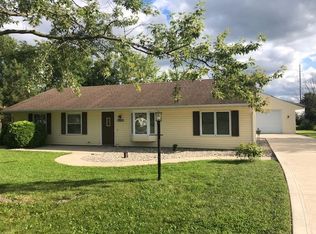
- $230,4003 bd2 ba1.2k sqft2425 Southway Dr, Fort Wayne, IN 46845Off Market
- $261,1004 bd2 ba1.6k sqft2604 Southway Dr, Fort Wayne, IN 46845Off Market
- $284,5003 bd3 ba1.6k sqft2525 Southway Dr, Fort Wayne, IN 46845Off Market
- $347,6004 bd3 ba1.5k sqft2505 Brightwood Ct, Fort Wayne, IN 46845Off Market
Nearby schools
GreatSchools rating
- 7/10Perry Hill Elementary SchoolGrades: K-5Distance: 1.9 mi
- 8/10Maple Creek Middle SchoolGrades: 6-8Distance: 2 mi
- 9/10Carroll High SchoolGrades: 9-12Distance: 4.5 mi
Schools provided by the listing agent
- Elementary: Perry Hill
- Middle: Maple Creek
- High: Carroll
- District: Northwest Allen County
Source: IRMLS. This data may not be complete. We recommend contacting the local school district to confirm school assignments for this home.


Get pre-qualified for a loan
At Zillow Home Loans, we can pre-qualify you in as little as 5 minutes with no impact to your credit score.An equal housing lender. NMLS #10287.
Sell for more on Zillow
Get a Zillow Showcase℠ listing at no additional cost and you could sell for .
$276,900
2% more
+$5,538
With Zillow Showcase(estimated)
$282,438
- Indiana
- Allen County
- Fort Wayne
- 46845
- 2510 Southway Dr
Nearby cities
Nearby neighborhoods
Nearby zip codes
Other Fort Wayne Topics
