Skip main navigation
Sold for $5,850,000
  • $5,850,000

    2510 Steiner St, San Francisco, CA 94115

    2beds
    --sqft
    Single Family Residence
    Built in 1900
    3,267 Square Feet Lot
    $5,919,500 Zestimate®
    $--/sqft
    $7,989 Estimated rent

    Home value

    $5,919,500

    $5.39M - $6.51M

    $7,989/mo

    Zestimate® history
    Loading
    Loading...

    Owner options

    List your home for rent

    $7,989/mo

    Rent Zestimate®

    Find your next renter with Zillow Rental Manager. Plus, with online applications, you can quickly screen prospective tenants – for free.

    Learn more

    $7,989/mo

    Rent Zestimate®

    Refinance and save

    $37,034/mo

    Est. payment

    Refinancing to a lower rate could help reduce your monthly payments and save thousands over the life of the loan.

    See today's rates

    $37,034/mo

    Est. payment

    Explore your selling options

    Work with a Zillow partner agent

    Leverage their expertise and Zillow's premium Showcase listings to get your home seen by more buyers.

    Get started

    List with your own agent

    Get your home in front of millions of buyers by listing it on Zillow.

    Learn how to do it

    Sell it yourself

    Take full control of how buyers see your home on Zillow by listing For Sale by Owner (FSBO).

    List your home

    What's special

    Statuesque street presenceMarble fireplaceAiry simplicityImpressive professionally equipped kitchenLuminous tailored interiorsLush gardensLush private garden
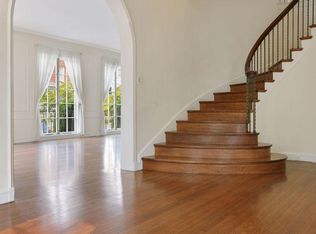
    Forthright, iconic architecture and airy simplicity set the tone for the ultimate in luxurious ease in this rare offering: a fully detached Italianate Victorian set within a lush private garden in a sublime location. Originally built circa 1870, this beautifully polished residence is steeped in history and offers a statuesque street presence. Luminous, tailored interiors are embraced by lush gardens and warm brick patios. The main-level public rooms - with their high ceilings and tall windows, a marble fireplace, and a formal dining room - establish a mood of intimate grandeur. A sunroom opens to the mature garden, where roses, flowering shrubs, and sheltering trees create enchanting outdoor rooms and seamless indoor-outdoor living. The impressive, professionally equipped kitchen and butler's pantry are equally suited to casual gatherings and formal entertaining. Upstairs, two bedrooms and two marble baths include a generous primary suite with thoughtfully designed storage, walk-in closets, a sunroom lounge, and serene garden outlooks. At the rear of the garden, a charming art studio or office provides exceptional flexibility. With the walkable amenities of Alta Plaza Park and the world-class shopping and dining of Fillmore Street nearby, this residence combines elegance with exceptional convenience. An elevator provides direct access from the two-car side-by-side garage to both living levels, making the home as practical as it is comfortable.

    Zillow last checked:

    Listing updated:

    Listed by:

    Wendy M. Storch DRE #01355516 415-519-6091,

    Sotheby's International Realty 415-901-1700

    Bought with:

    Brian W. Garrett, DRE #01506914

    Sage Real Estate

    Source: SFAR,MLS#: 426124176MLS LogoOriginating MLS: San Francisco Association of REALTORS

    Facts & features

    Interior

    Bedrooms & bathrooms
    • Bedrooms: 2
    • Bathrooms: 3
    • Full bathrooms: 2
    • 1/2 bathrooms: 1
    Rooms
    • Room types: Dining Room, Kitchen, Laundry, Library, Living Room, Solarium, Storage, Wine Storage Area
    Primary bedroom
    • Features: Sitting Room, Sound System, Walk-In Closet
    • Area: 0
    • Dimensions: 0 x 0
    Bedroom 1
    • Area: 0
    • Dimensions: 0 x 0
    Bedroom 2
    • Area: 0
    • Dimensions: 0 x 0
    Bedroom 3
    • Area: 0
    • Dimensions: 0 x 0
    Bedroom 4
    • Area: 0
    • Dimensions: 0 x 0
    Primary bathroom
    • Features: Soaking Tub, Stone, Window
    Bathroom
    • Features: Shower Stall(s), Stone, Tile, Window
    Dining room
    • Features: Bar, Formal Room
    • Level: Main
    • Area: 0
    • Dimensions: 0 x 0
    Family room
    • Area: 0
    • Dimensions: 0 x 0
    Kitchen
    • Features: Butlers Pantry, Pantry Cabinet, Stone Counters
    • Level: Main
    • Area: 0
    • Dimensions: 0 x 0
    Living room
    • Level: Main
    • Area: 0
    • Dimensions: 0 x 0
    Heating
    • Central, Natural Gas
    Cooling
    • None
    Appliances
    • Included: Dishwasher, Disposal, Free-Standing Freezer, Free-Standing Refrigerator, Range Hood, Microwave, Wine Refrigerator, Dryer, Washer
    • Laundry: Cabinets, Ground Floor, Inside, Inside Room, Sink
    Features
    • Elevator, Formal Entry, Storage
    • Flooring: Carpet, Wood
    • Windows: Dual Pane Partial, Skylight(s)
    • Basement: Full
    • Number of fireplaces: 1
    • Fireplace features: Living Room
    Interior area
    • Total structure area: 0

    Property

    Parking
    • Total spaces: 2
    • Parking features: Driveway, Attached, Enclosed, Garage Door Opener, Garage Faces Front, Side By Side, On Site (Single Family Only)
    • Attached garage spaces: 2
    • Has uncovered spaces: Yes
    Accessibility
    • Accessibility features: Accessible Elevator Installed
    Lot
    • Size: 3,267 Square Feet
    • Features: Auto Sprinkler F&R, Garden, Landscaped, Landscape Front
    • Topography: Level
    Details
    • Parcel number: 0587016
    • Special conditions: Standard

    Construction

    Type & style
    • Home type: SingleFamily
    • Architectural style: Traditional,Victorian
    • Property subtype: Single Family Residence
    Materials
    • Shingle Siding
    • Foundation: Concrete
    • Roof: Shingle,Tar/Gravel
    Condition
    • Updated/Remodeled
    • New construction: No
    • Year built: 1900

    Utilities & green energy

    • Water: Public
    • Utilities for property: Public
    Green energy
    • Energy efficient items: Thermostat, Water Heater

    Community & HOA

    HOA
    • Has HOA: No
    Location
    • Region: San Francisco
    • Elevation: 0

    Financial & listing details

    • Tax assessed value: $5,114,490
    • Annual tax amount: $61,296
    • Date on market: 5/15/2026
    • Cumulative days on market: 13 days
    • Total actual rent: 0

    Price history

    DateEventPrice
    6/10/2026Sold$5,850,000+6.4%
    Source: SFAR #426124176 Report a problem
    5/28/2026Pending sale$5,500,000
    Source: SFAR #426124176 Report a problem
    5/15/2026Listed for sale$5,500,000+16.4%
    Source: SFAR #426124176 Report a problem
    6/28/2021Sold$4,725,000-4.5%
    Source: SFAR #421531283 Report a problem
    6/10/2021Pending sale$4,950,000
    Source: SFAR #421531283 Report a problem
    5/29/2021Contingent$4,950,000
    Source: SFAR #421531283 Report a problem
    5/27/2021Price change$4,950,000-10%
    Source: SFAR #421531283 Report a problem
    4/30/2021Listed for sale$5,500,000+89.7%
    Source: SFAR #421531283 Report a problem
    10/19/2006Sold$2,900,000
    Source: Public Record Report a problem

    Public tax history

    YearProperty taxesTax assessment
    2025$61,296 +3%$5,114,490 +2%
    2024$59,527 +1.5%$5,014,207 +2%
    2023$58,660 +33.5%$4,915,890 +34.3%
    2022$43,926 +3.4%$3,661,283 +2%
    2021$42,473 -0.3%$3,589,495 +1%
    2020$42,605 +3.6%$3,552,690 +2%
    2019$41,132 +3.5%$3,483,030 +2%
    2018$39,743 +1.2%$3,414,728 +2%
    2017$39,275 +1.5%$3,347,774 +2%
    2016$38,699 +1.2%$3,282,134 +1.5%
    2015$38,228 +2.7%$3,232,834 +2%
    2014$37,216 $3,169,508 +0.5%
    2013-- $3,155,186 +2%
    2012-- $3,093,322 +2%
    2011-- $3,032,670 +0.8%
    2010-- $3,010,010 -0.2%
    2009-- $3,017,160 +2%
    2008-- $2,958,000 +2%
    2007-- $2,900,000 +2539.7%
    2006-- $109,859 +2%
    2005-- $107,706 +3.9%
    2003-- $103,660 +2%
    2002-- $101,629 +2%
    2001-- $99,639 +2%
    2000-- $97,685
    Find assessor info on the county website

    Neighborhood: Pacific Heights

    Nearby schools

    GreatSchools rating
    Get a cash offer in 3 minutes
    Find out how much your home could sell for in as little as 3 minutes with a no-obligation cash offer.
    Estimated market value
    $5,919,500
    Get a cash offer in 3 minutes
    Find out how much your home could sell for in as little as 3 minutes with a no-obligation cash offer.
    Estimated market value
    $5,919,500