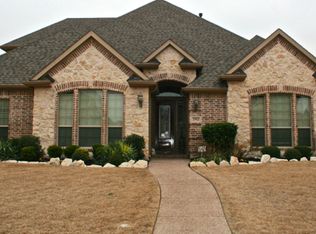
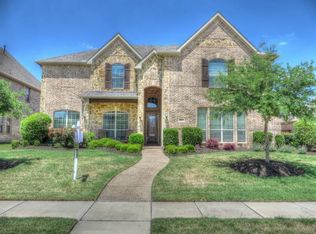
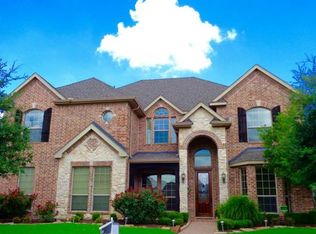
This stunning custom home in the sought-after Highlands of Trophy Club has upgrades galore! The majestic two-story entry way leads to a handsome, private study with wood-beamed ceiling and a full wall of elegant built-in shelves. The first floor has expansive, gorgeous hard-wood floors throughout and Plantation shutters on every window. The open floor plan includes a large formal dining room with a tray ceiling and custom wood work. The large family room is open to the second story and boasts a 20' natural-stone gas fireplace and is adjacent to the kitchen and breakfast rooms. The chef’s kitchen has granite counters, a giant island with a seated natural-stone bar, stainless steel appliances, double ovens and an oversized gas cooktop. The incredible owner's suite looks out to the back yard and features a spa-like bath with his-and-hers vanities with granite counters, a huge separate shower and a massive master closet. The second level features a giant game room open to below with built-in desk/homework area and a tiered media room with wall sconce lighting. Also upstairs are 3 large bedrooms and 2 additional full baths. The back yard boasts an exceptional outdoor living area and kitchen featuring a stone fireplace, built-in TV hutch, covered patio with ceiling fan that extends out to the giant cedar pergola with clear-covered ceiling, a second fan, a built-in grill, and a natural-stone seated bar. The yard is large enough to accommodate a full-size pool and still have plenty of room for play. This is truly a one-of-a kind home!
This property is not currently displayed as for sale or rent on Zillow. This may be different from what's on other websites or public sources.