Step into 2510 Tallgrass! Nestled in the sought-after Forest Hills School District, this home presents abundant space and promising potential for its future owner. Built in 1995, this home offers 4 Bedrooms, 2 Full Baths, 2 Half Baths across over 2,500 sq.ft. of living space. The Center Entry opens to a generously sized living room with a charming fireplace which flows into the dining area and large kitchen with center island and work area. The main level is further enhanced by a convenient laundry room, direct access to the two-stall garage, and a half bath. The Upper Level offers a primary suite with dual closets and private bath with double vanities. Three additional bedrooms and a shared full bath on this level provide practical living spaces. Venturing to the lower level, you'll find a dedicated workout area alongside a spacious family room, complete with an additional half bath and a convenient wet bar,, as well as ample storage space. The sliding door from the kitchen invites you to the nice backyard, featuring a low-step deck and an abundance of natural tree cover. Newer Furnace and Roof replaced in 2020. Very convenient location in the award winning Forest Hills Schools District with easy access to the highways, YMCA, Meijer and 28th St. While this home has been impeccably maintained, it presents a canvas for the discerning buyer to bring their vision to life with updates and improvements. Unleash the full potential of this property and make it your own! Multiple offers received, highest and best deadline for Sunday, February 4th at 5pm.
Sold
$474,500
2510 Tallgrass Ave SE, Grand Rapids, MI 49546
4beds
2,574sqft
Single Family Residence
Built in 1995
0.36 Acres Lot
$529,900 Zestimate®
$184/sqft
$3,135 Estimated rent
Home value
$529,900
$503,000 - $556,000
$3,135/mo
Zestimate® history
Owner options
List your home for rent
$3,135/mo
Rent Zestimate®
Find your next renter with Zillow Rental Manager. Plus, with online applications, you can quickly screen prospective tenants – for free.
$3,135/mo
Rent Zestimate®
Refinance and save
$3,011/mo
Est. payment
Refinancing to a lower rate could help reduce your monthly payments and save thousands over the life of the loan.
$3,011/mo
Est. payment
Explore your selling options
Work with a Zillow partner agent
Leverage their expertise and Zillow's premium Showcase listings to get your home seen by more buyers.
Get startedList with your own agent
Get your home in front of millions of buyers by listing it on Zillow.
Learn how to do itSell it yourself
Take full control of how buyers see your home on Zillow by listing For Sale by Owner (FSBO).
List your homeWhat's special
Nice backyardCenter islandConvenient wet barNatural tree coverPrivate bathPrimary suiteAmple storage space
Zillow last checked:
Listing updated:
Listed by:
Wyatt Martin 616-889-4279,
Greenridge Realty (EGR)
Bought with:
Richard A Rico, 6506047645
Keller Williams GR East
Source: MichRIC,MLS#: 24005530
Facts & features
Interior
Bedrooms & bathrooms
- Bedrooms: 4
- Bathrooms: 4
- Full bathrooms: 2
- 1/2 bathrooms: 2
Heating
- Forced Air
Cooling
- Central Air
Appliances
- Included: Dishwasher, Disposal, Dryer, Microwave, Range, Refrigerator, Washer
- Laundry: Laundry Room, Main Level, Sink
Features
- Wet Bar, Center Island
- Flooring: Carpet, Tile, Wood
- Windows: Window Treatments
- Basement: Full
- Number of fireplaces: 1
- Fireplace features: Living Room
Interior area
- Total structure area: 1,854
- Total interior livable area: 2,574 sqft
- Finished area below ground: 720
Property
Parking
- Total spaces: 2
- Parking features: Attached, Garage Door Opener
- Garage spaces: 2
Features
- Stories: 2
Lot
- Size: 0.36 Acres
- Dimensions: 106 x 133
Details
- Parcel number: 411908328017
- Zoning description: Residential
Construction
Type & style
- Home type: SingleFamily
- Architectural style: Traditional
- Property subtype: Single Family Residence
Materials
- Vinyl Siding
- Roof: Asphalt,Composition
Condition
- New construction: No
- Year built: 1995
Utilities & green energy
- Sewer: Public Sewer, Septic Tank
- Water: Public
- Utilities for property: Natural Gas Available, Electricity Available, Cable Available, Natural Gas Connected
Community & HOA
Community
- Subdivision: Arbor Shores
Location
- Region: Grand Rapids
Financial & listing details
- Price per square foot: $184/sqft
- Tax assessed value: $152,287
- Annual tax amount: $4,767
- Date on market: 2/1/2024
- Listing terms: Cash,FHA,VA Loan,Conventional
- Electric utility on property: Yes
- Road surface type: Paved
Price history
| Date | Event | Price |
|---|---|---|
| 3/25/2024 | Sold | $474,500+3.4%$184/sqft |
Source:  MichRIC #24005530 Report a problem MichRIC #24005530 Report a problem | ||
| 2/9/2024 | Pending sale | $459,000$178/sqft |
Source: MichRIC #24005530 Report a problem | ||
| 2/1/2024 | Listed for sale | $459,000+86.6%$178/sqft |
Source: MichRIC #24005530 Report a problem | ||
| 4/15/2016 | Sold | $246,000+23%$96/sqft |
Source: Public Record Report a problem | ||
| 4/11/2001 | Sold | $200,000$78/sqft |
Source: Public Record Report a problem | ||
Public tax history
| Year | Property taxes | Tax assessment |
|---|---|---|
| 2025 | $5,053 | $233,100 +7.6% |
| 2024 | -- | $216,700 +32.8% |
| 2021 | $4,419 | $163,200 +10.2% |
| 2020 | $4,419 +1.3% | $148,100 +8.3% |
| 2019 | $4,361 | $136,700 +3% |
| 2018 | -- | $132,700 +5.3% |
| 2017 | $3,500 | $126,000 +6.1% |
| 2016 | $3,500 | $118,700 |
| 2015 | $3,500 | $118,700 +20.8% |
| 2013 | -- | $98,300 +1.1% |
| 2011 | -- | $97,200 +2.7% |
| 2010 | -- | $94,600 -4.5% |
| 2009 | -- | $99,100 -2.5% |
| 2007 | -- | $101,600 -4.3% |
| 2006 | -- | $106,200 +3.2% |
| 2005 | -- | $102,900 +0.5% |
| 2004 | -- | $102,400 +2.9% |
| 2002 | -- | $99,500 +2.3% |
| 2001 | -- | $97,300 |
Find assessor info on the county website
Neighborhood: 49546
Nearby homes
- $237,4004 bd4 ba2.4k sqft2510 Tall Grass Ave SE, Grand Rapids, MI 49546Off Market
- $517,1003 bd2 ba2.2k sqft2530 Tallgrass Ave SE, Grand Rapids, MI 49546Off Market
- $541,7005 bd2 ba-- sqft2480 Tallgrass Ave SE, Grand Rapids, MI 49546Off Market
- $613,3003 bd2 ba-- sqft2517 Linda Ave SE, Grand Rapids, MI 49546Off Market
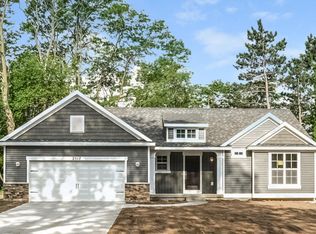
- $389,9003 bd2 ba2.3k sqft2489 Linda Ave SE, Grand Rapids, MI 49546Off Market
- $513,0004 bd5 ba2.4k sqft2501 Tallgrass Ave SE, Grand Rapids, MI 49546Off Market
- $556,7003 bd2 ba-- sqft5870 Talltimber St SE, Grand Rapids, MI 49546Off Market
- $197,8003 bd2 ba2.3k sqft2545 Linda Ave SE, Grand Rapids, MI 49546Off Market
Nearby schools
GreatSchools rating
- 10/10Thornapple Elementary SchoolGrades: PK-4Distance: 1.8 mi
- 10/10Central Middle SchoolGrades: 7-8Distance: 2 mi
- 9/10Central High SchoolGrades: 9-12Distance: 1.7 mi
Schools provided by the listing agent
- Middle: Central Middle School
Source: MichRIC. This data may not be complete. We recommend contacting the local school district to confirm school assignments for this home.
Get a cash offer in 3 minutes
Find out how much your home could sell for in as little as 3 minutes with a no-obligation cash offer.
Estimated market value
$529,900
Get a cash offer in 3 minutes
Find out how much your home could sell for in as little as 3 minutes with a no-obligation cash offer.
Estimated market value
$529,900
- Michigan
- Kent County
- Grand Rapids
- 49546
- 2510 Tallgrass Ave SE
Nearby cities
Nearby neighborhoods
Nearby zip codes
Other Grand Rapids Topics
