Skip main navigation
Closed
  • $269,000

    2510 Unity Ave N, Golden Valley, MN 55422

    3beds
    1,309sqft
    Townhouse Quad/4 Corners
    Built in 1973
    2,613 Square Feet Lot
    $259,000 Zestimate®
    $206/sqft
    $2,237 Estimated rent

    Home value

    $259,000

    $246,000 - $272,000

    $2,237/mo

    Zestimate® history
    Loading
    Loading...

    Owner options

    List your home for rent

    $2,237/mo

    Rent Zestimate®

    Find your next renter with Zillow Rental Manager. Plus, with online applications, you can quickly screen prospective tenants – for free.

    Learn more

    $2,237/mo

    Rent Zestimate®

    Refinance and save

    $2,139/mo

    Est. payment

    Refinancing to a lower rate could help reduce your monthly payments and save thousands over the life of the loan.

    See today's rates

    $2,139/mo

    Est. payment

    Explore your selling options

    Work with a Zillow partner agent

    Leverage their expertise and Zillow's premium Showcase listings to get your home seen by more buyers.

    Get started

    List with your own agent

    Get your home in front of millions of buyers by listing it on Zillow.

    Learn how to do it

    Sell it yourself

    Take full control of how buyers see your home on Zillow by listing For Sale by Owner (FSBO).

    List your home

    What's special

    Center islandModern appliancesPrivate sanctuaryPrivate end unit townhomeMaster bedroomSs appliances
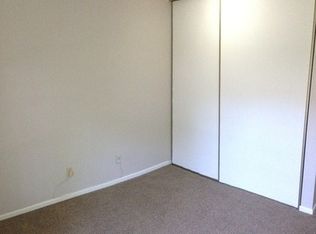
    Multiple Offers *H&B due 9pm Jan 20th* RARE FIND-This PRIVATE end unit townhome is conveniently situated steps from Briarwood Nature Park and on Bassett Creek! Tastefully renovated open floor plan with a spacious living room bathed in natural light pouring in through the expansive wall of patio doors. The kitchen is equipped with all the modern appliances necessary for crafting delightful meals including SS appliances and center island. Ascending the stairs leads you to three well-proportioned bedrooms. The master bedroom stands as a tranquil retreat, featuring a private tiled 3/4 bath, and a spacious walk-in closet—an ideal space for organizing your wardrobe. The remaining two bedrooms are equally roomy and luminous, sharing an adjoining tiled full bath. The secluded outdoor patio offers a private sanctuary for enjoying the outdoors and embracing the crisp air. Completing the ensemble is a neighborhood outdoor pool and the association PAYS the water bill.

    Zillow last checked:

    Listing updated:

    Listed by:

    Rebecca A OBrien 763-478-8111,

    RE/MAX Results,

    Courtney Atkinson 612-327-1519

    Bought with:

    Barbara J Collins

    Edina Realty, Inc.

    Source: NorthstarMLS as distributed by MLS GRID,MLS#: 6474611MLS Logo

    Facts & features

    Interior

    Bedrooms & bathrooms
    • Bedrooms: 3
    • Bathrooms: 3
    • Full bathrooms: 1
    • 3/4 bathrooms: 1
    • 1/2 bathrooms: 1
    Bedroom
    • Level: Upper
    • Area: 160 Square Feet
    • Dimensions: 16x10
    Bedroom 2
    • Level: Upper
    • Area: 132 Square Feet
    • Dimensions: 12x11
    Bedroom 3
    • Level: Upper
    • Area: 110 Square Feet
    • Dimensions: 11x10
    Dining room
    • Level: Main
    • Area: 150 Square Feet
    • Dimensions: 15x10
    Kitchen
    • Level: Main
    • Area: 169 Square Feet
    • Dimensions: 13x13
    Living room
    • Level: Main
    • Area: 220 Square Feet
    • Dimensions: 20x11
    Patio
    • Level: Main
    • Area: 325 Square Feet
    • Dimensions: 25x13
    Patio
    • Level: Main
    • Area: 240 Square Feet
    • Dimensions: 20x12
    Heating
    • Forced Air
    Cooling
    • Central Air
    Appliances
    • Included: Dishwasher, Dryer, Electric Water Heater, Exhaust Fan, Microwave, Range, Refrigerator, Stainless Steel Appliance(s), Washer
    • Laundry: In Unit
    Features
    • Basement: None
    • Has fireplace: No
    Interior area
    • Total structure area: 1,309
    • Total interior livable area: 1,309 sqft
    • Finished area above ground: 1,309
    • Finished area below ground: 0

    Property

    Parking
    • Total spaces: 2
    • Parking features: Attached, Asphalt, Garage Door Opener
    • Attached garage spaces: 2
    • Has uncovered spaces: Yes
    • Details: Garage Dimensions (26x20)
    Accessibility
    • Accessibility features: None
    Features
    • Levels: Two
    • Stories: 2
    • Patio & porch: Patio
    • Has private pool: Yes
    • Pool features: Heated, Outdoor Pool, Shared
    • Fencing: Partial
    • Waterfront features: Creek/Stream
    Lot
    • Size: 2,613 Square Feet
    • Features: Corner Lot, Tree Coverage - Light
    Details
    • Foundation area: 704
    • Parcel number: 1802924220148
    • Zoning description: Residential-Single Family

    Construction

    Type & style
    • Home type: Townhouse
    • Property subtype: Townhouse Quad/4 Corners
    • Attached to another structure: Yes
    Condition
    • New construction: No
    • Year built: 1973

    Utilities & green energy

    • Gas: Natural Gas
    • Sewer: City Sewer/Connected
    • Water: City Water/Connected

    Community & HOA

    Community
    • Subdivision: Briar Wood Of Golden Valley
    HOA
    • Has HOA: Yes
    • Services included: Maintenance Structure, Hazard Insurance, Lawn Care, Professional Mgmt, Sanitation, Snow Removal, Water/Sewer
    • HOA fee: $410 monthly
    • HOA name: Briar Wood of Golden Valley
    • HOA phone: 612-709-5706
    Location
    • Region: Golden Valley

    Financial & listing details

    • Price per square foot: $206/sqft
    • Tax assessed value: $235,700
    • Annual tax amount: $2,744
    • Date on market: 1/7/2024
    • Cumulative days on market: 20 days
    • Road surface type: Paved

    Price history

    DateEventPrice
    2/8/2024Sold$269,000+3.5%$206/sqft
    Source: NorthstarMLS as distributed by MLS GRID #6474611 Report a problem
    2/7/2024Pending sale$259,900$199/sqft
    Source: NorthstarMLS as distributed by MLS GRID #6474611 Report a problem
    1/18/2024Listed for sale$259,900+147.5%$199/sqft
    Source: NorthstarMLS as distributed by MLS GRID #6474611 Report a problem
    10/15/2023Listing removed--
    Source: Zillow Rentals Report a problem
    10/7/2023Listed for rent$2,100$2/sqft
    Source: Zillow Rentals Report a problem
    9/18/2015Sold$105,000-15.9%$80/sqft
    Source: NorthstarMLS as distributed by MLS GRID #4627450 Report a problem
    5/23/2015Price change$124,900-8.8%$95/sqft
    Source: Keller Williams - Maple Grove #4578716 Report a problem
    5/8/2015Price change$136,900-5.5%$105/sqft
    Source: Keller Williams - Maple Grove #4578716 Report a problem
    4/1/2015Listed for sale$144,900+36%$111/sqft
    Source: Keller Williams Classic Realty Northwest #4578716 Report a problem
    12/29/2014Sold$106,514$81/sqft
    Source: Public Record Report a problem

    Public tax history

    YearProperty taxesTax assessment
    2025$3,166 +12.2%$235,700 +10.7%
    2024$2,821 +2.8%$212,900 +8.1%
    2023$2,744 +7.5%$196,900 +2%
    2022$2,552 +0.7%$193,000 +13.5%
    2021$2,534 +0.9%$170,000
    2020$2,511 -0.9%$170,000 +4.9%
    2019$2,534 +0.9%$162,000 +13.3%
    2018$2,511 +31.8%$143,000 +26.5%
    2017$1,906 +26.9%$113,000
    2016$1,502 -3.5%$113,000 +1.8%
    2015$1,556 +1.7%$111,000
    2014$1,530 -9.5%$111,000 -4.3%
    2013$1,691 -10.9%$116,000 -5.7%
    2012$1,897 -3.3%$123,000 -1.6%
    2011$1,962 +3.6%$125,000 -5.3%
    2010$1,894 -21.4%$132,000 -21.9%
    2009$2,409 +6.6%$169,000 +1.7%
    2006$2,261 +11.1%$166,200 +14.9%
    2005$2,034 +8%$144,600 +14.9%
    2004$1,883 +10.9%$125,800 +11.9%
    2002$1,698 -30.4%$112,400
    2001$2,439 --
    Find assessor info on the county website

    Neighborhood: 55422

    Nearby schools

    GreatSchools rating
    Get a cash offer in 3 minutes
    Find out how much your home could sell for in as little as 3 minutes with a no-obligation cash offer.
    Estimated market value
    $259,000
    Get a cash offer in 3 minutes
    Find out how much your home could sell for in as little as 3 minutes with a no-obligation cash offer.
    Estimated market value
    $259,000