Don't miss out on this amazing home that sits on 5 acres and has a certified Indiana Heritage Barn, horse stables and another barn for storage or animals. It is located just outside Warsaw City limits. This home has 4 bedrooms, 2.5 baths with over 4,000 finished square feet. Spacious 31X15 living room with a fireplace and hardwood floors. Family room is located at the back of the home and is a great room for entertaining. It has wood beams on the ceiling and a cozy fireplace. Just off the living room is a screened in porch that overlooks the deck and backyard. Kitchen has a tiled floor, white cabinets and a center island. Dining room is located just off the kitchen with a built in china cabinet, hardwood floors and lots of natural light. Also on the main level is a half bath. The second level has three bedrooms and two full baths. The third level has 2 bedrooms and you could use it as a home office. The basement level includes a finished laundry room and plenty of unfinished area for storage. Laundry room is located in the basement. The Heritage Barn includes ample room, a workshop and equipment storage with an upstairs "party floor" complete with a bar and dance floor. The Horse Stables include four stalls, a tack room, and cross-tie area and adjacent sand lot. There is an additional outbuilding providing more space for storage.
Closed
$670,500
2510 W 100 S, Warsaw, IN 46580
4beds
4,095sqft
Single Family Residence
Built in 1861
5 Acres Lot
$713,300 Zestimate®
$--/sqft
$3,257 Estimated rent
Home value
$713,300
$671,000 - $763,000
$3,257/mo
Zestimate® history
Owner options
List your home for rent
$3,257/mo
Rent Zestimate®
Find your next renter with Zillow Rental Manager. Plus, with online applications, you can quickly screen prospective tenants – for free.
$3,257/mo
Rent Zestimate®
Refinance and save
$4,139/mo
Est. payment
Refinancing to a lower rate could help reduce your monthly payments and save thousands over the life of the loan.
$4,139/mo
Est. payment
Explore your selling options
Work with a Zillow partner agent
Leverage their expertise and Zillow's premium Showcase listings to get your home seen by more buyers.
Get startedList with your own agent
Get your home in front of millions of buyers by listing it on Zillow.
Learn how to do itSell it yourself
Take full control of how buyers see your home on Zillow by listing For Sale by Owner (FSBO).
List your homeWhat's special
Zillow last checked:
Listing updated:
Listed by:
Angie Hartley 574-265-6012,
Brian Peterson Real Estate
Bought with:
Bev Ganshorn, RB14020293
Brian Peterson Real Estate
Source: IRMLS,MLS#: 202339344
Facts & features
Interior
Bedrooms & bathrooms
- Bedrooms: 4
- Bathrooms: 3
- Full bathrooms: 2
- 1/2 bathrooms: 1
Bedroom 1
- Level: Upper
Bedroom 2
- Level: Upper
Dining room
- Level: Main
- Area: 225
- Dimensions: 15 x 15
Family room
- Level: Main
- Area: 459
- Dimensions: 27 x 17
Kitchen
- Level: Main
- Area: 210
- Dimensions: 15 x 14
Living room
- Level: Main
- Area: 465
- Dimensions: 31 x 15
Heating
- Natural Gas, Forced Air
Cooling
- Central Air
Appliances
- Included: Disposal, Dishwasher, Refrigerator, Dryer-Electric, Gas Range, Gas Water Heater, Water Softener Owned
- Laundry: Electric Dryer Hookup, Sink
Features
- Bookcases, Ceiling-9+, Ceiling Fan(s), Walk-In Closet(s), Crown Molding, Entrance Foyer, Kitchen Island, Tub and Separate Shower, Formal Dining Room
- Flooring: Hardwood, Carpet, Laminate, Tile
- Doors: Six Panel Doors
- Windows: Skylight(s), Window Treatments
- Basement: Crawl Space,Partial,Concrete
- Number of fireplaces: 2
- Fireplace features: Family Room, Living Room, Two
Interior area
- Total structure area: 5,120
- Total interior livable area: 4,095 sqft
- Finished area above ground: 3,840
- Finished area below ground: 255
Property
Parking
- Total spaces: 2
- Parking features: Attached, Garage Door Opener, Asphalt
- Attached garage spaces: 2
- Has uncovered spaces: Yes
Features
- Levels: Three Story
- Stories: 3
- Patio & porch: Deck
- Exterior features: Fire Pit, Workshop
- Fencing: Electric,Farm,Wood
Lot
- Size: 5 Acres
- Dimensions: 478x375x626x234x148x136x478
- Features: 3-5.9999, Rural, Landscaped
Details
- Additional structures: Barn(s), Barn
- Parcel number: 431013200058.000031
Construction
Type & style
- Home type: SingleFamily
- Architectural style: Traditional
- Property subtype: Single Family Residence
Materials
- Cedar
- Foundation: Stone
- Roof: Shingle
Condition
- New construction: No
- Year built: 1861
Utilities & green energy
- Electric: NIPSCO
- Gas: NIPSCO
- Sewer: Septic Tank
- Water: Well
- Utilities for property: Cable Available, Cable Connected
Community & HOA
Community
- Security: Smoke Detector(s)
- Subdivision: None
Location
- Region: Warsaw
Financial & listing details
- Tax assessed value: $580,600
- Annual tax amount: $3,505
- Date on market: 10/27/2023
- Listing terms: Cash,Conventional
- Road surface type: Asphalt
Price history
| Date | Event | Price |
|---|---|---|
| 10/24/2023 | Sold | $670,500-25.4% |
Source:  IRMLS #202339344 Report a problem IRMLS #202339344 Report a problem | ||
| 9/19/2023 | Pending sale | $899,000 |
Source: IRMLS #202320576 Report a problem | ||
| 6/15/2023 | Listed for sale | $899,000+178.3% |
Source: IRMLS #202320576 Report a problem | ||
| 1/28/1997 | Sold | $323,000$79/sqft |
Source: Public Record Report a problem | ||
Public tax history
| Year | Property taxes | Tax assessment |
|---|---|---|
| 2025 | $5,152 +43.9% | $580,600 +8% |
| 2024 | $3,579 +2.9% | $537,800 +27.9% |
| 2023 | $3,479 +17.9% | $420,500 +9% |
| 2022 | $2,950 +0.4% | $385,700 +16.3% |
| 2021 | $2,939 +9.4% | $331,700 +4.5% |
| 2020 | $2,686 +0.3% | $317,300 +5.5% |
| 2019 | $2,677 +11.6% | $300,800 +4.4% |
| 2018 | $2,398 -3.9% | $288,200 +4.5% |
| 2017 | $2,494 +7.6% | $275,900 +3.3% |
| 2016 | $2,319 +7.2% | $267,000 +3.7% |
| 2014 | $2,163 +3.2% | $257,500 +3.3% |
| 2013 | $2,096 -4.7% | $249,200 +0.4% |
| 2012 | $2,199 -23.2% | $248,200 -27.2% |
| 2011 | $2,863 -3.9% | $341,000 +0.6% |
| 2010 | $2,979 +6% | $339,000 +1.6% |
| 2009 | $2,811 +26% | $333,800 -0.5% |
| 2007 | $2,232 | $335,600 -0.4% |
| 2006 | -- | $337,000 +50.4% |
| 2005 | -- | $224,100 |
Find assessor info on the county website
Neighborhood: 46580
Nearby homes
- $74,5001 bd1 ba728 sqft2522 W 100 S, Warsaw, IN 46580Sold
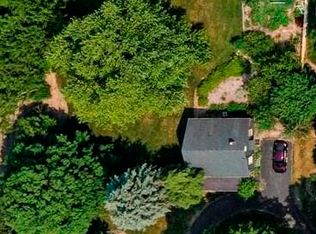
- $--9 bd6 ba9.8k sqft2246 W 100 S, Warsaw, IN 46580Off Market
- $163,1002 bd2 ba1k sqft2246 W 100 S APT 207, Warsaw, IN 46580Off Market
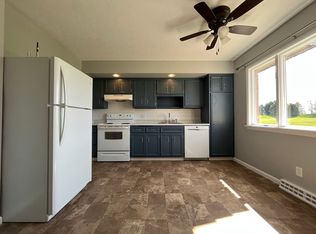
- $457,800-- bd-- ba-- sqft1370 S Zimmer Rd, Warsaw, IN 46580Off Market
- $194,2003 bd2 ba1.2k sqft1530 Ford Ln, Warsaw, IN 46580Off Market
- $343,7003 bd3 ba1.7k sqft1475 Ford Ln, Warsaw, IN 46580Off Market
- $270,8002 bd1 ba1.1k sqft2246 W 100 S #208, Warsaw, IN 46580Off Market
- $160,5002 bd1 ba1k sqft2246 W 100 S APT 201, Warsaw, IN 46580Off Market
Nearby schools
GreatSchools rating
- 7/10Washington Elementary SchoolGrades: K-6Distance: 1.6 mi
- 7/10Edgewood Middle SchoolGrades: 7-8Distance: 1.5 mi
- 9/10Warsaw Community High SchoolGrades: 9-12Distance: 1.4 mi
Schools provided by the listing agent
- Elementary: Washington
- Middle: Edgewood
- High: Warsaw
- District: Warsaw Community
Source: IRMLS. This data may not be complete. We recommend contacting the local school district to confirm school assignments for this home.
Sell for more on Zillow
Get a Zillow Showcase℠ listing at no additional cost and you could sell for .
$713,300
2% more
+$14,266
With Zillow Showcase(estimated)
$727,566
Sell for more on Zillow
Get a Zillow Showcase℠ listing at no additional cost and you could sell for .
$713,300
2% more
+$14,266
With Zillow Showcase(estimated)
$727,566
- Indiana
- Kosciusko County
- Warsaw
- 46580
- 2510 W 100 S
