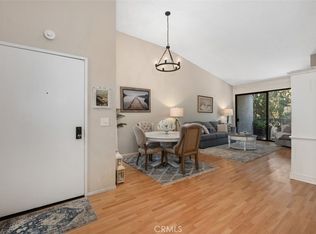
Completely newly remodeled, turnkey home in the prestigious gated Woodlake community. Rare opportunity to own a top level (no one above), end-unit - this is a Premium private location! Adjacent to world renowned South Coast Plaza, Segerstrom Performing Arts Center and central to OC. Enter this open floor plan home to soaring ceilings, wide plank laminate flooring, fireplace with custom fire glass, and new recessed LED lighting throughout. Thoughtfully designed with pride of ownership. The remodeled contemporary kitchen features all new stainless appliances, custom soft-close cabinets with built-in organizers, and elegant Prada Gold quartz counters. The kitchen nook area opens up to a serene patio deck great for relaxation, accessible to the second bedroom as well. The stunning Master Bathroom features a spacious vanity area with lots of storage, custom cabinets built with extra drawers, elegant lighting fixtures, a sunken tub and shower, and skylight providing beautiful natural light. The remodeled second bathroom features a new vanity, new mirror, quartz countertop, and a walk-in shower. The spacious living room with vaulted ceilings opens up to a large, gorgeous wood deck expanding the living space, perfect for entertaining or relaxing with a tranquil stream below. Ample storage throughout including an attic. Two assigned carport spaces next to the building and plenty of guest parking. Ideal location with ponds, water features, waterfalls, and mature trees throughout the community. HOA amenities include: pool, spa, maintenance, water, trash, termite and outside electricity. Hurry to see this beautiful, turnkey home!
Sold for $670,000
Listed by: Berkshire Hathaway HomeService • Geri K H Gaw Kurumada • Contact: 949-246-1117
Bought with: Capital Management Realty, Inc
$670,000
2510 W Macarthur Blvd Unit B, Santa Ana, CA 92704
2beds
1,177sqft
Condominium
Built in 1980
-- sqft lot
$670,200 Zestimate®
$569/sqft
$3,160 Estimated rent
Home value
$670,200
$617,000 - $724,000
$3,160/mo
Zestimate® history
Owner options
List your home for rent
$3,160/mo
Rent Zestimate®
Find your next renter with Zillow Rental Manager. Plus, with online applications, you can quickly screen prospective tenants – for free.
$3,160/mo
Rent Zestimate®
Refinance and save
$4,795/mo
Est. payment
Refinancing to a lower rate could help reduce your monthly payments and save thousands over the life of the loan.
$4,795/mo
Est. payment
Explore your selling options
Work with a Zillow partner agent
Leverage their expertise and Zillow's premium Showcase listings to get your home seen by more buyers.
Get startedList with your own agent
Get your home in front of millions of buyers by listing it on Zillow.
Learn how to do itSell it yourself
Take full control of how buyers see your home on Zillow by listing For Sale by Owner (FSBO).
List your homeWhat's special
Remodeled contemporary kitchenSerene patio deckSoaring ceilingsPrada gold quartz countersOpen floor planStainless appliancesWide plank laminate flooring
Zillow last checked:
Listing updated:
Listed by:
Geri K H Gaw Kurumada DRE #00915933 949-246-1117,
Berkshire Hathaway HomeService
Bought with:
Kris Garrido, DRE #01861119
Capital Management Realty, Inc
Source: CRMLS,MLS#: OC25195010 Originating MLS: California Regional MLS
Originating MLS: California Regional MLSFacts & features
Interior
Bedrooms & bathrooms
- Bedrooms: 2
- Bathrooms: 2
- Full bathrooms: 2
Rooms
- Room types: Attic, Bedroom, Entry/Foyer, Kitchen, Living Room, Primary Bathroom, Primary Bedroom, Other, Dining Room
Primary bedroom
- Features: Primary Suite
Bedroom
- Features: All Bedrooms Up
Bathroom
- Features: Bathroom Exhaust Fan, Bathtub, Quartz Counters, Remodeled, Separate Shower, Tub Shower, Upgraded, Walk-In Shower
Kitchen
- Features: Pots & Pan Drawers, Quartz Counters, Remodeled, Updated Kitchen
Other
- Features: Walk-In Closet(s)
Heating
- Central
Cooling
- None
Appliances
- Included: Dishwasher, Gas Range, Ice Maker, Refrigerator, Range Hood, Water To Refrigerator, Water Heater, Dryer, Washer
- Laundry: Washer Hookup, Gas Dryer Hookup, Outside, Upper Level
Features
- Built-in Features, Balcony, Breakfast Area, Cathedral Ceiling(s), Separate/Formal Dining Room, High Ceilings, Living Room Deck Attached, Open Floorplan, Quartz Counters, Recessed Lighting, Storage, All Bedrooms Up, Attic, Primary Suite, Walk-In Closet(s)
- Flooring: Laminate
- Doors: Mirrored Closet Door(s), Sliding Doors
- Windows: Blinds, Screens, Skylight(s)
- Has fireplace: Yes
- Fireplace features: Gas, Living Room
- Common walls with other units/homes: 1 Common Wall,End Unit,No One Above
Interior area
- Total interior livable area: 1,177 sqft
Property
Parking
- Total spaces: 2
- Parking features: Assigned, Covered, Carport, Detached Carport, Gated, Paved
- Carport spaces: 2
Accessibility
- Accessibility features: None
Features
- Levels: One
- Stories: 1
- Entry location: 2nd level
- Patio & porch: Deck, Patio, Wood
- Pool features: Community, Heated, Association
- Has spa: Yes
- Spa features: Association, Community
- Fencing: Wood
- Has view: Yes
- View description: Creek/Stream, Trees/Woods
- Has water view: Yes
- Water view: Creek/Stream
- Waterfront features: Pond
Lot
- Size: 8.46 Acres
- Features: 0-1 Unit/Acre
Details
- Parcel number: 93105420
- Special conditions: Standard
Construction
Type & style
- Home type: Condo
- Architectural style: Traditional
- Property subtype: Condominium
- Attached to another structure: Yes
Materials
- Stucco
- Roof: Shingle
Condition
- Updated/Remodeled,Turnkey
- New construction: No
- Year built: 1980
Utilities & green energy
- Sewer: Public Sewer
- Water: Public
- Utilities for property: Electricity Connected, Natural Gas Connected, Sewer Connected, Water Connected
Community & HOA
Community
- Features: Curbs, Street Lights, Sidewalks, Urban, Gated, Pool
- Security: Carbon Monoxide Detector(s), Security Gate, Gated Community, Key Card Entry, Smoke Detector(s)
- Subdivision: Woodlake (Wdlk)
HOA
- Has HOA: Yes
- Amenities included: Maintenance Grounds, Pool, Spa/Hot Tub, Security, Trash, Water
- HOA fee: $595 monthly
- HOA name: Woodlake HOA
- HOA phone: 949-225-0200
Location
- Region: Santa Ana
Financial & listing details
- Price per square foot: $569/sqft
- Tax assessed value: $219,542
- Annual tax amount: $2,776
- Date on market: 8/30/2025
- Cumulative days on market: 61 days
- Listing terms: Cash,Cash to New Loan,Conventional,Submit
- Inclusions: Washer and Dryer (no warranties).
- Road surface type: Paved
Price history
| Date | Event | Price |
|---|---|---|
| 11/20/2025 | Sold | $670,000-0.7%$569/sqft |
Source:  CRMLS #OC25195010 Report a problem CRMLS #OC25195010 Report a problem | ||
| 11/17/2025 | Pending sale | $675,000$573/sqft |
Source: CRMLS #OC25195010 Report a problem | ||
| 11/1/2025 | Contingent | $675,000$573/sqft |
Source: CRMLS #OC25195010 Report a problem | ||
| 8/30/2025 | Listed for sale | $675,000$573/sqft |
Source: CRMLS #OC25195010 Report a problem | ||
Public tax history
| Year | Property taxes | Tax assessment |
|---|---|---|
| 2025 | $2,776 +2.7% | $219,542 +2% |
| 2024 | $2,702 +2.7% | $215,238 +2% |
| 2023 | $2,632 +1.3% | $211,018 +2% |
| 2022 | $2,600 +2.4% | $206,881 +2% |
| 2021 | $2,540 -0.1% | $202,825 +1% |
| 2020 | $2,541 | $200,746 +2% |
| 2019 | $2,541 +1.9% | $196,810 +2% |
| 2018 | $2,494 +4.8% | $192,951 +2% |
| 2017 | $2,380 | $189,168 +2% |
| 2016 | $2,380 +2% | $185,459 +1.5% |
| 2015 | $2,332 +3.2% | $182,674 +2% |
| 2014 | $2,260 | $179,096 +0.5% |
| 2013 | -- | $178,287 +2% |
| 2012 | -- | $174,792 +2% |
| 2011 | -- | $171,365 +0.8% |
| 2010 | -- | $170,085 |
Find assessor info on the county website
Neighborhood: 92704
Nearby homes
- $640,0002 bd2 ba1.1k sqft2510 W Macarthur Blvd UNIT L, Santa Ana, CA 92704Sold
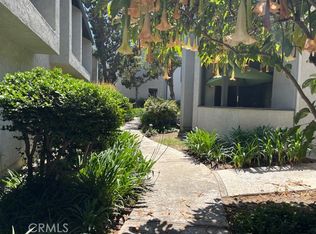
- $615,0002 bd2 ba1.1k sqft2510 W Macarthur Blvd UNIT M, Santa Ana, CA 92704Sold
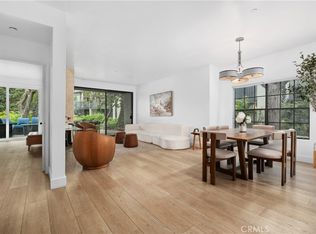
- $670,0002 bd2 ba1.1k sqft2514 W Macarthur Blvd, Santa Ana, CA 92704Sold
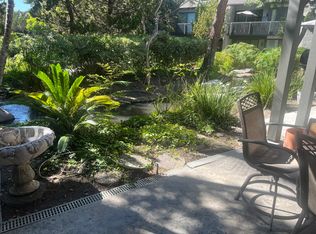
- $598,3002 bd2 ba1.1k sqft2514 W Macarthur Blvd UNIT E, Santa Ana, CA 92704Off Market
- $645,6002 bd2 ba1.1k sqft2514 W Macarthur Blvd UNIT F, Santa Ana, CA 92704Off Market
- $597,5002 bd2 ba1.1k sqft2514 W Macarthur Blvd UNIT G, Santa Ana, CA 92704Off Market
- $625,9002 bd2 ba1.1k sqft2514 W Macarthur Blvd UNIT H, Santa Ana, CA 92704Off Market
- $680,2002 bd2 ba1.1k sqft2514 W Macarthur Blvd UNIT I, Santa Ana, CA 92704Off Market
Nearby schools
GreatSchools rating
- 4/10Jefferson Elementary SchoolGrades: K-5Distance: 1.1 mi
- 4/10McFadden Institute of TechnologyGrades: K-8Distance: 0.9 mi
- 7/10Segerstrom High SchoolGrades: 9-12Distance: 0.2 mi
Schools provided by the listing agent
- High: Segerstrom
Source: CRMLS. This data may not be complete. We recommend contacting the local school district to confirm school assignments for this home.
Get a cash offer in 3 minutes
Find out how much your home could sell for in as little as 3 minutes with a no-obligation cash offer.
Estimated market value
$670,200
Get a cash offer in 3 minutes
Find out how much your home could sell for in as little as 3 minutes with a no-obligation cash offer.
Estimated market value
$670,200
- California
- Orange County
- Santa Ana
- 92704
- 2510 W Macarthur Blvd Unit B
Nearby cities
Nearby neighborhoods
Nearby zip codes
Other Santa Ana Topics
