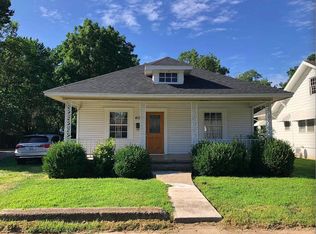
Move-in ready and thoughtfully remodeled, this charming 2-bedroom, 1-bath home offers an appealing blend of modern updates and timeless character. Extensively renovated in 2023, you'll enjoy peace of mind with major improvements including a newer HVAC system, energy-efficient windows, updated exterior siding, updated bathroom fixtures, and stylish finishes throughout. The beautifully updated kitchen features contemporary cabinetry, updated countertops, GE appliances, and a functional layout designed for everyday living. Luxury vinyl plank flooring flows through the main living areas, complemented by comfortable carpet in select spaces for added warmth. A spacious laundry and storage room provides valuable additional functionality rarely found in homes of this size. Outside, the inviting curb appeal is complemented by a fully fenced backyard with mature shade trees, including a beautiful walnut tree, creating a versatile outdoor space for relaxing, entertaining, or gardening. A carport added in 2024 provides convenient covered parking. Situated on Springfield's west side, this home offers easy access to shopping, dining, parks, and major commuter routes, including nearby Highway 60.
School District:
Elem: Westport
Middle: Westport
High: Central
Rental Terms:
Rent: $1300/month | Deposit: $1300
Lease: 1 year
Tenant Pays: Utilities, yard maintenance, trash service
Pets: Up to 2 (cat/dog) | $250 non-refundable pet deposit | $35/month for 1st pet, +$15/month per additional
Applicants must have a household income of at least 3x rent, a credit score of 620, no evictions in the last 5 years, and must pass a background check.
Listed by Kellie Revoir, Thrive Management located in Springfield, MO. If contacted by someone claiming to be the owner that is overseas, it is a scam.
Owner pays all utilities and is responsible for trash, lawn care and snow removal.
House for rent
Single family residence
Available now
Cats, small dogs OK
Air conditioner, central air
Hookups laundry
Forced air
What's special
Move-in readyStylish finishes throughoutUpdated bathroom fixturesContemporary cabinetryBeautiful walnut treeBeautifully updated kitchenThoughtfully remodeled
- 5 days |
- -- |
- -- |
Zillow last checked:
Listing updated:
Travel times
Facts & features
Interior
Bedrooms & bathrooms
- Bedrooms: 2
- Bathrooms: 1
- Full bathrooms: 1
Heating
- Forced Air
Cooling
- Air Conditioner, Central Air
Appliances
- Included: Dishwasher, Microwave Oven, Oven, Refrigerator
- Laundry: Hookups
Interior area
- Total interior livable area: 835 sqft
Property
Parking
- Details: Contact manager
Details
- Parcel number: 1322314003
Construction
Type & style
- Home type: SingleFamily
- Property subtype: Single Family Residence
Utilities & green energy
- Utilities for property: Garbage
Community & HOA
Location
- Region: Springfield
Financial & listing details
- Lease term: 1 Year
Nearby apartments for rent


Price history
| Date | Event | Price |
|---|---|---|
| 9/22/2026 | Listed for rent | $1,300+8.3%$2/sqft |
Source: Zillow Rentals Report a problem | ||
| 7/21/2025 | Listing removed | $1,200$1/sqft |
Source: Zillow Rentals Report a problem | ||
| 7/15/2025 | Listed for rent | $1,200$1/sqft |
Source: Zillow Rentals Report a problem | ||
| 8/16/2024 | Sold | -- |
Source:  SOMOMLS as distributed by MLS GRID #60271740 Report a problem SOMOMLS as distributed by MLS GRID #60271740 Report a problem | ||
| 7/10/2024 | Pending sale | $149,900$180/sqft |
Source: SOMOMLS as distributed by MLS GRID #60271740 Report a problem | ||
| 7/8/2024 | Price change | $149,900-0.7%$180/sqft |
Source: SOMOMLS as distributed by MLS GRID #60271740 Report a problem | ||
| 7/3/2024 | Price change | $150,900-1%$181/sqft |
Source: SOMOMLS as distributed by MLS GRID #60271740 Report a problem | ||
| 6/26/2024 | Listed for sale | $152,500+5.2%$183/sqft |
Source: SOMOMLS as distributed by MLS GRID #60271740 Report a problem | ||
| 11/22/2023 | Sold | -- |
Source: SOMOMLS as distributed by MLS GRID #60251086 Report a problem | ||
| 10/7/2023 | Pending sale | $144,900$174/sqft |
Source: SOMOMLS as distributed by MLS GRID #60251086 Report a problem | ||
| 10/3/2023 | Price change | $144,900-3.3%$174/sqft |
Source: SOMOMLS as distributed by MLS GRID #60251086 Report a problem | ||
| 9/25/2023 | Price change | $149,900-3.2%$180/sqft |
Source: SOMOMLS as distributed by MLS GRID #60251086 Report a problem | ||
| 9/13/2023 | Price change | $154,900-3.1%$186/sqft |
Source: SOMOMLS as distributed by MLS GRID #60251086 Report a problem | ||
| 9/2/2023 | Price change | $159,900+183%$191/sqft |
Source: SOMOMLS as distributed by MLS GRID #60251086 Report a problem | ||
| 3/3/2022 | Pending sale | $56,500$68/sqft |
Source: SOMOMLS as distributed by MLS GRID #60209593 Report a problem | ||
| 2/28/2022 | Price change | $56,500-9.6%$68/sqft |
Source: SOMOMLS as distributed by MLS GRID #60209593 Report a problem | ||
| 2/17/2022 | Pending sale | $62,500$75/sqft |
Source: SOMOMLS as distributed by MLS GRID #60209593 Report a problem | ||
| 2/15/2022 | Listed for sale | $62,500$75/sqft |
Source: SOMOMLS as distributed by MLS GRID #60209593 Report a problem | ||
| 2/5/2022 | Pending sale | $62,500$75/sqft |
Source: SOMOMLS as distributed by MLS GRID #60209593 Report a problem | ||
| 2/1/2022 | Listed for sale | $62,500+68.9%$75/sqft |
Source: SOMOMLS as distributed by MLS GRID #60209593 Report a problem | ||
| 1/29/2018 | Listing removed | $37,000$44/sqft |
Source: Murney Associates, Realtors #60097826 Report a problem | ||
| 1/11/2018 | Listed for sale | $37,000+6%$44/sqft |
Source: Murney Associates, Realtors #60097826 Report a problem | ||
| 6/12/2017 | Sold | -- |
Source: Agent Provided Report a problem | ||
| 5/12/2017 | Pending sale | $34,900$42/sqft |
Source: Old World Realty, LLC #60076860 Report a problem | ||
| 4/20/2017 | Listed for sale | $34,900$42/sqft |
Source: Old World Realty, LLC #60076860 Report a problem | ||
| 6/26/2015 | Listing removed | $34,900$42/sqft |
Source: Old World Realty, LLC #60013434 Report a problem | ||
| 6/19/2015 | Listed for sale | $34,900$42/sqft |
Source: Old World Realty, LLC #60013434 Report a problem | ||