Welcome to Bradley Place II, an exclusive 24-home community nestled on a quiet cul-de-sac within the highly acclaimed Bell School District. This exceptional home offers a thoughtfully designed floor plan featuring a welcoming foyer, formal living and dining rooms, a butler's pantry, and an expansive open-concept great room and kitchen with a bar-height island, perfect for everyday living and effortless entertaining. Upstairs, you'll find four generously sized bedrooms, highlighted by a luxurious primary suite with a private sitting room, exclusive balcony, dual walk-in closets, and a spa-inspired bath featuring dual vanities, a soaking tub, steam shower, and a private water closet; a thoughtful layout that offers both comfort and convenience for couples. The finished lower level expands the living space with an oversized media room, recreation and billiards area, plus a fifth bedroom and full bath, making it ideal for guests or extended stays. Complete with a mudroom, three-car garage, and a beautifully landscaped backyard on an oversized lot, this home truly has it all. Enjoy an unbeatable North Center location just moments from Roscoe Village, Starbucks, and neighborhood grocery stores. Walk to Lane Tech, DePaul Prep, and an incredible array of family favorites including Goldfish Swim School, Fire Pitch, Little Kickers Soccer, IK Gymnastics, Ultimate Ninjas, and ClimbZone. Bradley Place II is often described as a little piece of suburban heaven in the heart of the city and once you arrive, you'll understand why.
Closed
$1,620,000
2510 W Patterson Ave, Chicago, IL 60618
5beds
4,498sqft
Single Family Residence
Built in 2007
3,937 Square Feet Lot
$1,627,900 Zestimate®
$360/sqft
$5,517 Estimated rent
Home value
$1,627,900
$1.48M - $1.79M
$5,517/mo
Zestimate® history
Owner options
List your home for rent
$5,517/mo
Rent Zestimate®
Find your next renter with Zillow Rental Manager. Plus, with online applications, you can quickly screen prospective tenants – for free.
$5,517/mo
Rent Zestimate®
Refinance and save
$12,154/mo
Est. payment
Refinancing to a lower rate could help reduce your monthly payments and save thousands over the life of the loan.
$12,154/mo
Est. payment
Explore your selling options
Work with a Zillow partner agent
Leverage their expertise and Zillow's premium Showcase listings to get your home seen by more buyers.
Get startedList with your own agent
Get your home in front of millions of buyers by listing it on Zillow.
Learn how to do itSell it yourself
Take full control of how buyers see your home on Zillow by listing For Sale by Owner (FSBO).
List your homeWhat's special
Zillow last checked:
Listing updated:
Listed by:
Kim Martorano 312-520-2346,
@properties Christie's International Real Estate
Bought with:
Axel Cohen
Compass
Source: MRED as distributed by MLS GRID,MLS#: 12703425
Facts & features
Interior
Bedrooms & bathrooms
- Bedrooms: 5
- Bathrooms: 4
- Full bathrooms: 3
- 1/2 bathrooms: 1
Rooms
- Room types: Bedroom 5, Breakfast Room, Foyer, Recreation Room, Play Room
Primary bedroom
- Features: Flooring (Hardwood), Bathroom (Full)
- Level: Second
- Area: 192 Square Feet
- Dimensions: 12X16
Bedroom 2
- Features: Flooring (Luxury Vinyl)
- Level: Second
- Area: 121 Square Feet
- Dimensions: 11X11
Bedroom 3
- Level: Second
- Area: 144 Square Feet
- Dimensions: 12X12
Bedroom 4
- Features: Flooring (Luxury Vinyl)
- Level: Second
- Area: 132 Square Feet
- Dimensions: 12X11
Bedroom 5
- Features: Flooring (Carpet), Window Treatments (Blinds)
- Level: Lower
- Area: 168 Square Feet
- Dimensions: 14X12
Breakfast room
- Features: Flooring (Hardwood), Window Treatments (Plantation Shutters)
- Level: Main
- Area: 180 Square Feet
- Dimensions: 9X20
Dining room
- Features: Flooring (Hardwood), Window Treatments (Blinds)
- Level: Main
- Area: 154 Square Feet
- Dimensions: 14X11
Family room
- Features: Flooring (Hardwood), Window Treatments (Plantation Shutters)
- Level: Main
- Area: 345 Square Feet
- Dimensions: 23X15
Foyer
- Features: Flooring (Hardwood)
- Level: Main
- Area: 48 Square Feet
- Dimensions: 8X06
Kitchen
- Features: Kitchen (Eating Area-Table Space, Island, Pantry-Butler, Pantry-Walk-in, Granite Counters), Flooring (Hardwood), Window Treatments (Plantation Shutters)
- Level: Main
- Area: 154 Square Feet
- Dimensions: 14X11
Laundry
- Level: Second
- Area: 55 Square Feet
- Dimensions: 11X5
Living room
- Features: Flooring (Hardwood), Window Treatments (Curtains/Drapes)
- Level: Main
- Area: 210 Square Feet
- Dimensions: 14X15
Play room
- Features: Flooring (Carpet)
- Level: Lower
- Area: 168 Square Feet
- Dimensions: 14X12
Recreation room
- Level: Lower
- Area: 575 Square Feet
- Dimensions: 23X25
Heating
- Natural Gas, Forced Air, Zoned
Cooling
- Central Air, Zoned
Appliances
- Included: Range, Dishwasher, Refrigerator, Washer, Dryer, Disposal, Gas Water Heater
- Laundry: Upper Level, In Unit
Features
- Cathedral Ceiling(s), Walk-In Closet(s), High Ceilings, Open Floorplan, Granite Counters, Separate Dining Room, Pantry
- Flooring: Hardwood, Laminate, Carpet
- Doors: 36" Minimum Entry Door, Sliding Glass Door(s)
- Windows: Screens
- Basement: Finished,Full,Daylight
- Number of fireplaces: 1
- Fireplace features: Gas Log, Living Room
Interior area
- Total structure area: 4,498
- Total interior livable area: 4,498 sqft
Property
Parking
- Total spaces: 3
- Parking features: Garage Door Opener, Yes, Garage Owned, Detached, Garage
- Garage spaces: 3
- Has uncovered spaces: Yes
Accessibility
- Accessibility features: No Disability Access
Features
- Stories: 2
- Exterior features: Balcony
Lot
- Size: 3,937 Square Feet
- Dimensions: 31X127
- Features: Cul-De-Sac
Details
- Parcel number: 13242130010000
- Special conditions: List Broker Must Accompany
- Other equipment: Sump Pump, Radon Mitigation System
Construction
Type & style
- Home type: SingleFamily
- Architectural style: Traditional
- Property subtype: Single Family Residence
Materials
- Vinyl Siding, Brick
- Foundation: Concrete Perimeter
- Roof: Asphalt
Condition
- New construction: No
- Year built: 2007
Utilities & green energy
- Electric: Circuit Breakers
- Sewer: Public Sewer
- Water: Lake Michigan
Community & HOA
HOA
- Has HOA: Yes
- Services included: Snow Removal
- HOA fee: $350 quarterly
Location
- Region: Chicago
Financial & listing details
- Price per square foot: $360/sqft
- Tax assessed value: $1,260,000
- Annual tax amount: $24,554
- Date on market: 7/22/2026
- Listing terms: Conventional
- Ownership: Fee Simple
Price history
| Date | Event | Price |
|---|---|---|
| 7/21/2026 | Sold | $1,620,000+69.8%$360/sqft |
Source:  MRED as distributed by MLS GRID #12703425 Report a problem MRED as distributed by MLS GRID #12703425 Report a problem | ||
| 8/22/2007 | Sold | $954,000$212/sqft |
Source: Public Record Report a problem | ||
Public tax history
| Year | Property taxes | Tax assessment |
|---|---|---|
| 2024 | $24,555 +7.8% | $126,000 +16.7% |
| 2023 | $22,788 +2.6% | $108,003 |
| 2022 | $22,214 +2.3% | $108,003 |
| 2021 | $21,718 +2.6% | $108,003 +13.7% |
| 2020 | $21,164 -6.8% | $95,005 -15.9% |
| 2019 | $22,704 +1.7% | $113,002 |
| 2018 | $22,322 +42.5% | $113,002 +55.3% |
| 2017 | $15,665 +7.5% | $72,767 |
| 2016 | $14,574 +9.3% | $72,767 |
| 2015 | $13,334 +1.6% | $72,767 +2.9% |
| 2014 | $13,119 +2% | $70,707 |
| 2013 | $12,860 +1.4% | $70,707 |
| 2012 | $12,688 -7.5% | $70,707 -16.4% |
| 2011 | $13,712 -0.4% | $84,618 |
| 2010 | $13,769 +4.4% | $84,618 |
| 2009 | $13,195 +13% | $84,618 +4% |
| 2008 | $11,676 +300.1% | $81,395 +296.1% |
| 2007 | $2,918 | $20,549 |
Find assessor info on the county website
Neighborhood: North Center
Nearby homes
- $1,748,0004 bd3 ba3k sqft2506 W Patterson Ave, Chicago, IL 60618Off Market
- $1,663,9004 bd3 ba3k sqft2512 W Patterson Ave, Chicago, IL 60618Off Market
- $1,693,0004 bd3 ba3k sqft2516 W Patterson Ave, Chicago, IL 60618Off Market
- $1,581,3005 bd4 ba4.6k sqft2500 W Patterson Ave, Chicago, IL 60618Off Market
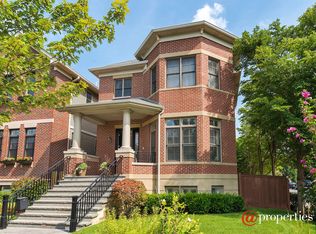
- $1,686,6005 bd4 ba4.6k sqft2518 W Patterson Ave, Chicago, IL 60618Off Market
- $1,697,3005 bd3 ba4.6k sqft2522 W Patterson Ave, Chicago, IL 60618Off Market
- $105,497 sqft2504 W Patterson Ave, Chicago, IL 60618Off Market
- $1,578,8005 bd3 ba4.6k sqft2505 W. Patterson, Chicago, IL 60618Off Market
Nearby schools
GreatSchools rating
- 9/10Bell Elementary SchoolGrades: K-8Distance: 0.2 mi
- 3/10Lake View High SchoolGrades: 9-12Distance: 1.3 mi
Schools provided by the listing agent
- Elementary: Bell Elementary School
- Middle: Bell Elementary School
- High: Lake View High School
- District: 299
Source: MRED as distributed by MLS GRID. This data may not be complete. We recommend contacting the local school district to confirm school assignments for this home.
Get a cash offer in 3 minutes
Find out how much your home could sell for in as little as 3 minutes with a no-obligation cash offer.
Estimated market value
$1,627,900
Get a cash offer in 3 minutes
Find out how much your home could sell for in as little as 3 minutes with a no-obligation cash offer.
Estimated market value
$1,627,900
- Illinois
- Cook County
- Chicago
- 60618
- North Center
- 2510 W Patterson Ave
