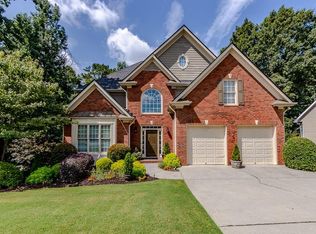
Discover the perfect blend of modern luxury and timeless charm in this fully renovated 4-bedroom, 3.5-bathroom home located in the heart of Dacula. Thoughtfully updated from top to bottom, this home retains the charm, craftsmanship, and architectural warmth of its original design—now paired with upscale finishes and contemporary comforts. Step inside to find a light-filled, open-concept layout featuring refinished hardwood floors, custom millwork, and timeless design elements that give a nod to the home's heritage. The chef’s kitchen has been completely reimagined with luxurious quartzite countertops, soft-close cabinetry, kettle faucet, stainless steel appliances, and a spacious island—ideal for both cooking and conversation. The main living spaces are warm and inviting, anchored by a classic stone fireplace and elegant trim work that speak to the home's original craftsmanship. The main level also features a stylishly updated half bath, spacious office, and formal dining room with original detailing that adds both charm and character. Upstairs, the expansive primary suite offers a peaceful retreat with vaulted ceilings and a spa-like ensuite bath featuring a grand glass-enclosed shower, dual vanities, and high-end finishes. Three additional bedrooms and a beautifully updated guest bathroom with a walk in shower provide ample space for family or guests. The fully finished basement is a standout bonus—perfect for a media room, home office, gym, or in-law suite, complete with a full bath and flexible living space. Set on a quiet street in a well-established neighborhood, this home is just minutes from top-rated schools, parks, shopping, and dining. Apalachee Farms is complete with Craftsman-style clubhouse, junior Olympic-size pool, adult-only pool and kids' pool with waterslide, fitness center, tennis courts, and NEW pickleball courts! A golfer’s dream- Trophy Club of Apalachee is right across the street from the subdivision!
Closed
$725,000
2510 Wood Creek Ct, Dacula, GA 30019
4beds
3,811sqft
Single Family Residence, Residential
Built in 1995
0.37 Acres Lot
$710,600 Zestimate®
$190/sqft
$3,301 Estimated rent
Home value
$710,600
$654,000 - $775,000
$3,301/mo
Zestimate® history
Owner options
List your home for rent
$3,301/mo
Rent Zestimate®
Find your next renter with Zillow Rental Manager. Plus, with online applications, you can quickly screen prospective tenants – for free.
$3,301/mo
Rent Zestimate®
Refinance and save
$5,338/mo
Est. payment
Refinancing to a lower rate could help reduce your monthly payments and save thousands over the life of the loan.
$5,338/mo
Est. payment
Explore your selling options
Work with a Zillow partner agent
Leverage their expertise and Zillow's premium Showcase listings to get your home seen by more buyers.
Get startedList with your own agent
Get your home in front of millions of buyers by listing it on Zillow.
Learn how to do itSell it yourself
Take full control of how buyers see your home on Zillow by listing For Sale by Owner (FSBO).
List your homeWhat's special
Classic stone fireplaceIn-law suiteHome officeHigh-end finishesSpacious islandOpen-concept layoutCustom millwork
Zillow last checked:
Listing updated:
Listed by:
Alexandra Boyland,
Atlanta Communities 678-392-5675
Bought with:
Alexandra Boyland, 420359
Atlanta Communities
Source: FMLS GA,MLS#: 7582852
Facts & features
Interior
Bedrooms & bathrooms
- Bedrooms: 4
- Bathrooms: 4
- Full bathrooms: 3
- 1/2 bathrooms: 1
Rooms
- Room types: Basement, Great Room
Primary bedroom
- Features: Oversized Master, Sitting Room
- Level: Oversized Master, Sitting Room
Bedroom
- Features: Oversized Master, Sitting Room
Primary bathroom
- Features: Double Shower, Separate His/Hers, Vaulted Ceiling(s)
Dining room
- Features: Separate Dining Room
Kitchen
- Features: Breakfast Bar, Cabinets White, Kitchen Island, Pantry, Stone Counters, View to Family Room
Heating
- Central
Cooling
- Ceiling Fan(s), Electric
Appliances
- Included: Dishwasher, Disposal, Double Oven, Gas Cooktop, Gas Oven, Gas Range, Microwave, Range Hood, Refrigerator
- Laundry: Common Area, Laundry Room, Main Level
Features
- Crown Molding, Entrance Foyer 2 Story, High Ceilings 9 ft Main, Recessed Lighting
- Flooring: Hardwood
- Windows: Bay Window(s), Insulated Windows
- Basement: Bath/Stubbed,Daylight,Exterior Entry,Finished Bath,Interior Entry,Walk-Out Access
- Number of fireplaces: 1
- Fireplace features: Gas Log, Gas Starter, Living Room, Stone
- Common walls with other units/homes: No Common Walls
Interior area
- Total structure area: 3,811
- Total interior livable area: 3,811 sqft
- Finished area above ground: 2,811
- Finished area below ground: 1,000
Property
Parking
- Total spaces: 2
- Parking features: Garage, Garage Door Opener, Garage Faces Side, Kitchen Level, Storage
- Garage spaces: 2
Accessibility
- Accessibility features: None
Features
- Levels: Three Or More
- Patio & porch: Deck
- Exterior features: Garden, Lighting, No Dock
- Pool features: None
- Spa features: Community, None
- Fencing: None
- Has view: Yes
- View description: Neighborhood, Trees/Woods
- Waterfront features: None
- Body of water: None
Lot
- Size: 0.37 Acres
- Features: Back Yard, Front Yard, Sprinklers In Front, Sprinklers In Rear
Details
- Additional structures: None
- Parcel number: R2001D333
- Other equipment: None
- Horse amenities: None
Construction
Type & style
- Home type: SingleFamily
- Architectural style: Traditional
- Property subtype: Single Family Residence, Residential
Materials
- Brick, HardiPlank Type
- Foundation: Concrete Perimeter
- Roof: Shingle
Condition
- Updated/Remodeled
- New construction: No
- Year built: 1995
Utilities & green energy
- Electric: 220 Volts
- Sewer: Public Sewer
- Water: Public
- Utilities for property: Cable Available, Electricity Available, Natural Gas Available, Phone Available, Sewer Available, Water Available
Green energy
- Energy efficient items: None
- Energy generation: None
Community & HOA
Community
- Features: Clubhouse, Near Schools, Near Shopping, Near Trails/Greenway, Pickleball, Playground, Pool, Sidewalks, Street Lights, Swim Team, Tennis Court(s)
- Security: Carbon Monoxide Detector(s), Smoke Detector(s)
- Subdivision: Apalachee Farms
HOA
- Has HOA: Yes
- Services included: Maintenance Grounds, Maintenance Structure, Swim, Tennis
- HOA fee: $800 annually
- HOA phone: 770-904-5264
Location
- Region: Dacula
Financial & listing details
- Price per square foot: $190/sqft
- Tax assessed value: $517,000
- Annual tax amount: $6,698
- Date on market: 6/4/2025
- Cumulative days on market: 6 days
- Listing terms: Cash,Conventional,FHA
- Electric utility on property: Yes
- Road surface type: Asphalt
Price history
| Date | Event | Price |
|---|---|---|
| 7/14/2025 | Sold | $725,000-3.2%$190/sqft |
Source:  FMLS GA #7582852 Report a problem FMLS GA #7582852 Report a problem | ||
| 7/1/2025 | Pending sale | $749,000$197/sqft |
Source: FMLS GA #7582852 Report a problem | ||
| 6/4/2025 | Listed for sale | $749,000+41.3%$197/sqft |
Source:  GAMLS #10536024 Report a problem GAMLS #10536024 Report a problem | ||
| 6/10/2022 | Sold | $530,000$139/sqft |
Source: Public Record Report a problem | ||
| 4/25/2022 | Pending sale | $530,000$139/sqft |
Source: GAMLS #10040636 Report a problem | ||
| 4/22/2022 | Listed for sale | $530,000+152.4%$139/sqft |
Source: FMLS GA #7035586 Report a problem | ||
| 2/4/1997 | Sold | $210,000$55/sqft |
Source: Public Record Report a problem | ||
Public tax history
| Year | Property taxes | Tax assessment |
|---|---|---|
| 2025 | $6,703 +0.1% | $206,800 +3.8% |
| 2024 | $6,698 +12.3% | $199,200 +6.3% |
| 2023 | $5,966 -1.7% | $187,400 +17.4% |
| 2022 | $6,067 +22% | $159,640 +25.7% |
| 2021 | $4,974 +5.3% | $126,960 +6.4% |
| 2020 | $4,724 +3.9% | $119,280 |
| 2019 | $4,549 | $119,280 +7.6% |
| 2018 | $4,549 +14% | $110,840 +7.9% |
| 2016 | $3,989 +3.9% | $102,680 +5.5% |
| 2015 | $3,841 | $97,320 +2.8% |
| 2014 | $3,841 +2.2% | $94,640 |
| 2013 | $3,759 | $94,640 |
| 2012 | -- | $94,640 |
| 2011 | -- | $94,640 |
| 2010 | -- | $94,640 |
| 2009 | -- | $94,640 -16.4% |
| 2007 | -- | $113,160 |
| 2006 | -- | $113,160 +26.4% |
| 2005 | -- | $89,560 |
| 2004 | $1,462 -0.1% | $89,560 |
| 2003 | $1,463 -49.7% | $89,560 |
| 2002 | $2,911 -0.9% | $89,560 |
| 2001 | $2,937 | $89,560 |
Find assessor info on the county website
Neighborhood: 30019
Nearby homes
- $515,7005 bd4 ba2.7k sqft2530 Wood Creek Ct, Dacula, GA 30019Off Market
- $500,9004 bd3 ba3.5k sqft2527 Bent Tree Dr, Dacula, GA 30019Off Market
- $649,6605 bd4 ba4.2k sqft2537 Bent Tree Dr, Dacula, GA 30019For Sale

- $458,5005 bd3 ba2.6k sqft2567 Bent Tree Dr, Dacula, GA 30019Off Market
- $478,2004 bd3 ba3.6k sqft2557 Bent Tree Dr, Dacula, GA 30019Off Market
- $544,2006 bd5 ba4.1k sqft2540 Wood Creek Ct, Dacula, GA 30019Off Market
- $512,3005 bd4 ba3.8k sqft2501 Wood Creek Ct, Dacula, GA 30019Off Market
- $555,0005 bd4 ba3.7k sqft2521 Wood Creek Ct, Dacula, GA 30019Sold
Nearby schools
GreatSchools rating
- 6/10Dacula Elementary SchoolGrades: PK-5Distance: 1.4 mi
- 8/10Dacula Middle SchoolGrades: 6-8Distance: 2.1 mi
- 6/10Dacula High SchoolGrades: 9-12Distance: 2.1 mi
Schools provided by the listing agent
- Elementary: Dacula
- Middle: Dacula
- High: Dacula
Source: FMLS GA. This data may not be complete. We recommend contacting the local school district to confirm school assignments for this home.
Get a cash offer in 3 minutes
Find out how much your home could sell for in as little as 3 minutes with a no-obligation cash offer.
Estimated market value
$710,600
Get a cash offer in 3 minutes
Find out how much your home could sell for in as little as 3 minutes with a no-obligation cash offer.
Estimated market value
$710,600
- Georgia
- Gwinnett County
- Dacula
- 30019
- 2510 Wood Creek Ct
Nearby cities
Nearby zip codes
Other Dacula Topics
