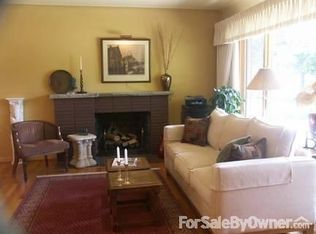
Crafted with an eye for elegance and a nod to history, this captivating Cape Cod home stands proudly in the heart of Birmingham, offering a blend of timeless architecture and modern comfort. Upon entering, you're immediately greeted by the warm embrace of natural wood flooring, seamlessly uniting each room with a sense of continuity and charm. The home's palette is a masterclass in subtlety, featuring neutral colors that create a serene and inviting atmosphere, ready to complement any décor. The heart of this residence is undoubtedly its kitchen, a culinary haven for both the enthusiastic cook and the gourmet chef alike. Outfitted with sleek stainless steel appliances that shine under the thoughtful illumination of recessed lighting, the kitchen is both practical and stylish. The tile backsplash adds a touch of sophistication, ensuring that every meal prepared here feels like an occasion. Step into the living room, where the grandeur of a cathedral ceiling awaits, magnifying the sense of space and light. At the room's center, a brick fireplace stands as a testament to cozy evenings and shared stories, providing warmth and ambiance to any gathering. French doors frame a picturesque view of the sprawling backyard, inviting the outside in and offering a seamless transition to outdoor living. The exterior of the home is equally impressive, featuring a large, meticulously maintained backyard that promises endless opportunities for entertainment, relaxation, and play. The property also boasts a 3-car detached garage, providing ample space for vehicles, storage, and hobbies. A hallmark of this home is the evident pride in ownership, reflected in the meticulous attention to detail and the pristine condition of every corner. This is more than a house; it's a sanctuary, a slice of history, and a place to create lasting memories. Don't miss out on this one, schedule your showing today!
Sold
Zillow last checked:
Listing updated:
Bought with:
Robert Beam
Source: MichRIC,MLS#: 24016511
Price history
| Date | Event | Price |
|---|---|---|
| 5/17/2024 | Sold | $690,000+4.5%$214/sqft |
Source:  MichRIC #24016511 Report a problem MichRIC #24016511 Report a problem | ||
| 5/17/2024 | Pending sale | $660,000$205/sqft |
Source: MichRIC #24016511 Report a problem | ||
| 4/19/2024 | Listed for sale | $660,000$205/sqft |
Source:  Realcomp II #81024016511 Report a problem Realcomp II #81024016511 Report a problem | ||
| 4/19/2024 | Contingent | $660,000$205/sqft |
Source: MichRIC #24016511 Report a problem | ||
| 4/12/2024 | Listed for sale | $660,000+61%$205/sqft |
Source: MichRIC #24016511 Report a problem | ||
| 12/19/2017 | Listing removed | $410,000$127/sqft |
Source: RE/MAX Nexus #217054948 Report a problem | ||
| 9/14/2017 | Sold | $410,000$127/sqft |
Source: Public Record Report a problem | ||
| 8/1/2017 | Pending sale | $410,000$127/sqft |
Source: RE/MAX Nexus #217054948 Report a problem | ||
| 6/27/2017 | Listed for sale | $410,000$127/sqft |
Source: RE/MAX Nexus #217054948 Report a problem | ||
Nearby homes
Get a cash offer in 3 minutes
Find out how much your home could sell for in as little as 3 minutes with a no-obligation cash offer.
Estimated market value
$769,800
