Apartments at Ashton Oaks (1BR/1BA)/WAITLIST - *Applications are currently being accepted for the waitlist only.*
Welcome to Ashton Oaks, where you will discover the secret to living comfortably! Conveniently located off Route 20, Ashton Oaks is located in the heart of Frankford, DE. Whether you are looking for dining, shopping, or recreation, Ashton Oaks offers easy access to it all. Are you looking to spend the day at the beach? Frankford is just a short drive to Bethany Beach, Fenwick Island, and Ocean City.
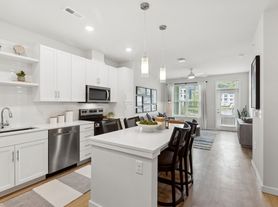
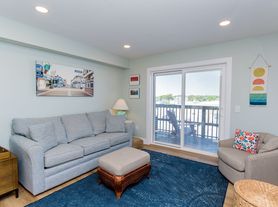

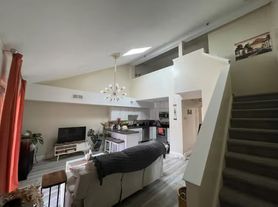
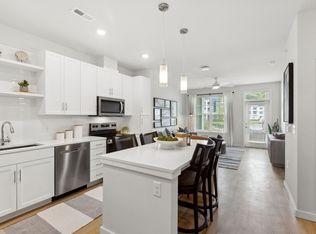
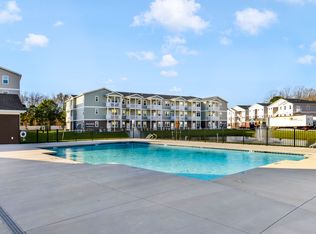
Ashton Oaks offers elevator-accessible apartment buildings with various floor plan options. Each home includes a private patio or balcony, ceiling fans, stainless steel appliances, granite countertops, and a washer/dryer. Our buildings are also pet friendly. Our community features an array of amenities including a clubhouse with a fitness center, outdoor pool, and leasing office. We also have a dog park and tot lot.
Contact our friendly leasing staff to learn more and reserve your new home at Ashton Oaks!
*Please note: This is a campaign, and it does not guarantee a unit is available. Pricing on all units in all buildings are subject to change without notice. Please call the office to verify pricing and availability before applying. Your application will be added to the waitlist if there are no current units available. *
Apartment for rent
$1,595+/moFees may apply
1 br / 1.0 ba, $1595, 25100 Ashton Cir, Frankford, DE 19945
1beds
729sqft
Price may not include required fees and charges. Learn more|
Apartment
Available now
Cats, dogs OK
What's special
Private patio or balconyStainless steel appliancesCeiling fansGranite countertops
- 493 days |
- -- |
- -- |
Zillow last checked:
Listing updated:
Travel times

Let’s turn your rent into credit progress
Build credit history with every on-time payment and get credit for the payment you’re already making.
Facts & features
Interior
Bedrooms & bathrooms
- Bedrooms: 1
- Bathrooms: 1
- Full bathrooms: 1
Appliances
- Included: Dishwasher, Garbage Disposal
Features
- Bar, Ceiling Fan(s), Elevator, Storage
Interior area
- Total interior livable area: 729 sqft
Property
Parking
- Details: Contact manager
Features
- Patio & porch: Patio
- Exterior features: 1BR/1BA, 2BR/2BA, 3BR/2BA, Dishwasher, EV Charging Stations, Full-size Dryer, Full-size Washer, GarbageDisposal, Ice Maker, Leasing Office, Lounga Area, Lounge Area, Microwave, Online Payment Portal, Outdoor Grills, Playground, Refrigerator, Ring doorbell, Smart deadbolt, Stainless Steel Kitchen Appliances, Storage, Stove/Oven Combo, Walking Path, Wi-Fi Ready
- Pool features: Pool
Details
- Additional structures: Storage
Construction
Type & style
- Home type: Apartment
- Property subtype: Apartment
Utilities & green energy
- Utilities for property: Garbage
Building
Details
- Building name: Ashton Oaks
Management
- Pets allowed: Yes
Community & HOA
Community
- Features: Clubhouse, Fitness Center, Playground, Pool
HOA
- Amenities included: Clubhouse, Dog Park, Fitness Center, Management, Playground, Pool, Storage
Location
- Region: Frankford
Financial & listing details
- Lease term: Contact For Details
Price history
| Date | Event | Price |
|---|---|---|
| 4/27/2026 | Price change | $1,595+1.3%$2/sqft |
Source: Zillow Rentals Report a problem | ||
| 3/20/2026 | Price change | $1,575+1.3%$2/sqft |
Source: Zillow Rentals Report a problem | ||
| 12/22/2025 | Price change | $1,555+1.3%$2/sqft |
Source: Zillow Rentals Report a problem | ||
| 12/2/2025 | Price change | $1,535+2.7%$2/sqft |
Source: Zillow Rentals Report a problem | ||
| 4/21/2025 | Listed for rent | $1,495$2/sqft |
Source: Zillow Rentals Report a problem | ||
Neighborhood: 19945
Nearby schools
GreatSchools rating
- 8/10Showell (Phillip C.) Elementary SchoolGrades: K-5Distance: 4.1 mi
- 7/10Selbyville Middle SchoolGrades: 6-8Distance: 3.8 mi
- 6/10Indian River High SchoolGrades: 9-12Distance: 6.3 mi