Skip main navigation
Sold for $440,000
  • $440,000

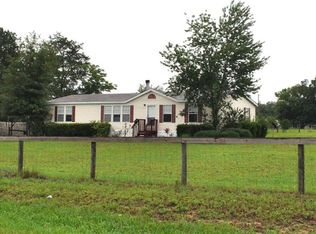
    25100 James Way, Eustis, FL 32736

    4beds
    2,062sqft
    Single Family Residence
    Built in 2021
    4.6 Acres Lot
    $514,400 Zestimate®
    $213/sqft
    $2,707 Estimated rent

    Home value

    $514,400

    $484,000 - $550,000

    $2,707/mo

    Zestimate® history
    Loading
    Loading...

    Owner options

    List your home for rent

    $2,707/mo

    Rent Zestimate®

    Find your next renter with Zillow Rental Manager. Plus, with online applications, you can quickly screen prospective tenants – for free.

    Learn more

    $2,707/mo

    Rent Zestimate®

    Refinance and save

    $2,938/mo

    Est. payment

    Refinancing to a lower rate could help reduce your monthly payments and save thousands over the life of the loan.

    See today's rates

    $2,938/mo

    Est. payment

    Explore your selling options

    Work with a Zillow partner agent

    Leverage their expertise and Zillow's premium Showcase listings to get your home seen by more buyers.

    Get started

    List with your own agent

    Get your home in front of millions of buyers by listing it on Zillow.

    Learn how to do it

    Sell it yourself

    Take full control of how buyers see your home on Zillow by listing For Sale by Owner (FSBO).

    List your home

    What's special

    Mature treesLarge parkingUtility sinkNew lg washerLarge kitchenWalk-in showerDouble sinks
    Must see to appreciate the quality. Newly completed, never occupied large split plan manufactured home with 4 Beds and 2 Baths, decks front and back. Set on 4.6 acres of grassland and mature trees with shaded walking paths. Offering a spacious layout, with 2062 square feet of open planned living space this home features a superb master-suite with walk-in shower, soaking tub, toilet, double sinks and large his & hers walk-in closet. The large kitchen, dining room and family room provides plenty of space to entertain or cater for the family. Bedroom 2 can be used as a second master with the option of using the 2nd bathroom ensuite. The kitchen is a large walk-through L shape design with island, breakfast bar, 2 pantries, hutch and new LG stainless steel appliances including french door refrigerator, built-in microwave and extractor fan, dishwasher and convection oven stove top. Cabinets are dark cherry with soft close drawers and lots of countertop space accented with tile backsplashes. Wall to wall luxury vinyl plank flooring throughout. The utility room is equipped with new LG washer and dryer and a utility sink, with walk-in pantry, storage cupboard, room for a 2nd refrigerator (not included) and side entrance. Fully fenced and gated with recycled asphalt driveway, large parking / turning area with easy access to the utility room. Plenty of room to enjoy the best of country living, privacy and the convenience of nearby shopping 5 minutes away. Just 10 mins from SR429 anywhere in the greater Orlando area is within easy access

    Zillow last checked:

    Listing updated:

    Listing Provided by:

    Steven Koleno 804-656-5007,

    BEYCOME OF FLORIDA LLC 804-656-5007

    Bought with:

    Matthew Freda, 3129043

    EXP REALTY LLC

    Source: Stellar MLS,MLS#: O6155796MLS LogoOriginating MLS: Orlando Regional

    Facts & features

    Interior

    Bedrooms & bathrooms
    • Bedrooms: 4
    • Bathrooms: 2
    • Full bathrooms: 2
    Primary bedroom
    • Level: First
    • Dimensions: 15x16
    Bedroom 2
    • Level: First
    • Dimensions: 15x14.2
    Bedroom 3
    • Level: First
    • Dimensions: 10x13.4
    Bedroom 4
    • Level: First
    • Dimensions: 15x11
    Primary bathroom
    • Level: First
    • Dimensions: 15x16
    Kitchen
    • Level: First
    • Dimensions: 15x13.6
    Living room
    • Level: First
    • Dimensions: 15x18.8
    Living room
    • Level: First
    • Dimensions: 15x18.8
    Heating
    • Central, Electric, Heat Pump
    Cooling
    • Central Air
    Appliances
    • Included: Convection Oven, Cooktop, Dishwasher, Electric Water Heater, Exhaust Fan, Freezer, Ice Maker, Microwave, Range, Range Hood, Washer
    Features
    • Accessibility Features, Coffered Ceiling(s), Crown Molding, Eating Space In Kitchen, High Ceilings, Living Room/Dining Room Combo, Primary Bedroom Main Floor, Open Floorplan, Split Bedroom, Thermostat, Tray Ceiling(s), Walk-In Closet(s)
    • Flooring: Other
    • Doors: Sliding Doors
    • Windows: Window Treatments
    • Has fireplace: No
    Interior area
    • Total structure area: 2,062
    • Total interior livable area: 2,062 sqft

    Property

    Parking
    • Parking features: Boat, Driveway, Off Street, Open, Oversized, Parking Pad
    • Has uncovered spaces: Yes
    Features
    • Levels: One
    • Stories: 1
    Lot
    • Size: 4.60 Acres
    Details
    • Parcel number: 051928010000002100
    • Special conditions: None

    Construction

    Type & style
    • Home type: SingleFamily
    • Property subtype: Single Family Residence
    Materials
    • Vinyl Siding
    • Foundation: Crawlspace
    • Roof: Shingle
    Condition
    • Completed
    • New construction: Yes
    • Year built: 2021

    Utilities & green energy

    • Sewer: Septic Tank
    • Water: Well
    • Utilities for property: BB/HS Internet Available, Cable Available, Electricity Connected, Phone Available, Underground Utilities

    Community & neighborhood

    Location
    • Region: Eustis
    • Subdivision: SORRENTO VILLAGE PB 19 PG 60 LOT 21 ORB 4547 PG 49

    HOA & financial

    HOA
    • Has HOA: No
    Other fees
    • Pet fee: $0 monthly
    Other financial information
    • Total actual rent: 0

    Other

    Other facts
    • Listing terms: Cash,Conventional
    • Ownership: Fee Simple
    • Road surface type: Gravel

    Price history

    DateEventPrice
    4/27/2024Sold$440,000-4.2%$213/sqft
    Source: Stellar MLS #O6155796 Report a problem
    1/12/2024Pending sale$459,500$223/sqft
    Source: Stellar MLS #O6155796 Report a problem
    1/8/2024Listed for sale$459,500$223/sqft
    Source: Stellar MLS #O6155796 Report a problem
    12/29/2023Listing removed--
    Source: Owner Report a problem
    12/28/2023Listed for sale$459,500$223/sqft
    Source: Stellar MLS #O6155796 Report a problem
    11/14/2023Pending sale$459,500$223/sqft
    Source: Stellar MLS #O6155796 Report a problem
    11/7/2023Listed for sale$459,500+585.8%$223/sqft
    Source: Stellar MLS #O6155796 Report a problem
    11/5/2014Sold$67,000$32/sqft
    Source: Public Record Report a problem

    Public tax history

    YearProperty taxesTax assessment
    2025$5,940 +51.5%$383,487 +251.2%
    2024$3,921 +74.2%$109,200 +10%
    2023$2,251 +36.1%$99,280 +10%
    2022$1,653 -2%$90,257 +9.8%
    2021$1,687 +53.2%$82,225 +10%
    2020$1,101 $74,750

    Find assessor info on the county website

    Neighborhood: 32736

    Nearby schools

    GreatSchools rating
    Get a cash offer in 3 minutes
    Find out how much your home could sell for in as little as 3 minutes with a no-obligation cash offer.
    Estimated market value
    $514,400
    Get a cash offer in 3 minutes
    Find out how much your home could sell for in as little as 3 minutes with a no-obligation cash offer.
    Estimated market value
    $514,400