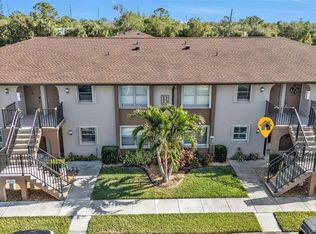
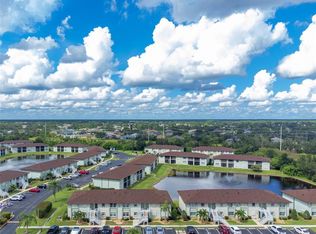
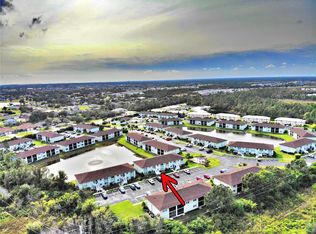
1st FLOOR CONVENIENCE**NO STEPS**END UNIT**LAKE & FOUNTAIN VIEW**UPDATES THROUGHOUT**ONLY SEASONAL USE FOR THE PAST 10 YEARS! Stop your search! Quietly tucked away, in the most desirable location in the complex, mere steps from the numerous amenities, your new Florida home awaits. Also included – a Million $$ water view of the pond & fountain from the living room, bedroom & lanai. Your lanai offers a Southeast Exposure for awesome sunrises with screened & vinyl windows (new 2023) & a ceiling fan for year-round comfort no matter what the weather. It’s the perfect place to recharge after a full day enjoying the many amenities Deep Creek Gardens has to offer…to include a community pool, clubhouse, gazebo with barbeque grill, tennis & pickle ball courts in addition to shuffle board & bocce ball courts. If golf is your game there is no shortage of nearby courses. Your new Florida condo boasts updates throughout. For starters - All new windows & sliding glass door in 2017, new storm door in 2022. Entire interior painted in 2023/24. In the kitchen you’ll enjoy solid surface counters with under-mount sink, an updated faucet, raised panel cabinetry, a lazy Susan & a tile backsplash. Both baths have updated solid surface counters, vanities, faucets, mirrors, light fixtures & commodes in 2019. The guest bedroom feature large walk-in closet & brand new carpet. The primary bedroom has soothing views of the pond & fountain, a large walk-in closet and a convenient ensuite bath. No worries with the mechanicals with a 2016 A/C and 2020 water heater. No worries when it comes to inclement weather. Every unit in Deep Creek Gardens is equipped with accordion storm shutters on all windows & sliding glass doors. No worries when it comes to the budget either. Deep Creek Garden owners enjoy some of the most affordable maintenance fees you can find in this part of Florida, and they include your water & sewer as well. The complex received new roofs in 2023 & new paint in 2024. Convenience is a given at Deep Creek Gardens. Everything imaginable, shopping, restaurants, Super Walmart, carwashes, coffee shops, banking, you name it and it’s close by. Stop dreaming about it! Start living the maintenance-free Florida lifestyle now!
Sold for $178,000
$178,000
25100 SANDHILL BOULEVARD #G-104, PUNTA GORDA, FL 33983
2beds
860sqft
Condominium
Built in 1987
-- sqft lot
$140,100 Zestimate®
$207/sqft
$1,268 Estimated rent
Home value
$140,100
$127,000 - $154,000
$1,268/mo
Zestimate® history
Owner options
List your home for rent
$1,268/mo
Rent Zestimate®
Find your next renter with Zillow Rental Manager. Plus, with online applications, you can quickly screen prospective tenants – for free.
$1,268/mo
Rent Zestimate®
Refinance and save
$1,558/mo
Est. payment
Refinancing to a lower rate could help reduce your monthly payments and save thousands over the life of the loan.
$1,558/mo
Est. payment
Explore your selling options
Work with a Zillow partner agent
Leverage their expertise and Zillow's premium Showcase listings to get your home seen by more buyers.
Get startedList with your own agent
Get your home in front of millions of buyers by listing it on Zillow.
Learn how to do itSell it yourself
Take full control of how buyers see your home on Zillow by listing For Sale by Owner (FSBO).
List your homeWhat's special
Deep creek gardensGuest bedroomNew paintSolid surface countersUpdated solid surface countersNew roofsCeiling fan
Zillow last checked:
Listing updated:
Listed by:
Leo Roberts 941-916-0598,
ALLISON JAMES ESTATES & HOMES 941-500-4922
Bought with:
Non-Member Agent
STELLAR NON-MEMBER OFFICE
Source: Stellar MLS,MLS#: C7486381 Originating MLS: Port Charlotte
Originating MLS: Port Charlotte
Facts & features
Interior
Bedrooms & bathrooms
- Bedrooms: 2
- Bathrooms: 2
- Full bathrooms: 2
Primary bedroom
- Features: Ceiling Fan(s), En Suite Bathroom, Tub With Shower, Walk-In Closet(s)
- Level: First
- Dimensions: 13x12
Bedroom 2
- Features: Ceiling Fan(s), Walk-In Closet(s)
- Level: First
- Dimensions: 12x11
Balcony porch lanai
- Features: Ceiling Fan(s)
- Level: First
- Dimensions: 12x8
Great room
- Level: First
- Dimensions: 22x12
Kitchen
- Features: Breakfast Bar
- Level: First
- Dimensions: 12x9
Heating
- Central
Cooling
- Central Air
Appliances
- Included: Dishwasher, Dryer, Microwave, Range, Refrigerator, Washer
- Laundry: Electric Dryer Hookup, Inside, Washer Hookup
Features
- Ceiling Fan(s), Solid Surface Counters, Split Bedroom, Thermostat, Walk-In Closet(s)
- Flooring: Carpet, Tile
- Doors: Sliding Doors
- Windows: Hurricane Shutters, Hurricane Shutters/Windows
- Has fireplace: No
- Common walls with other units/homes: End Unit
Interior area
- Total structure area: 860
- Total interior livable area: 860 sqft
Property
Parking
- Parking features: Assigned, Guest
Features
- Levels: One
- Stories: 1
- Patio & porch: Covered, Front Porch, Rear Porch, Screened
- Exterior features: Lighting, Rain Gutters, Sidewalk, Tennis Court(s)
- Pool features: In Ground
- Has view: Yes
- View description: Water, Lake, Pond
- Has water view: Yes
- Water view: Water,Lake,Pond
- Waterfront features: Lake, Waterfront, Lake Privileges, Pond Access
Lot
- Size: 902 Square Feet
- Features: Near Golf Course, Sidewalk
- Residential vegetation: Trees/Landscaped
Details
- Additional structures: Cabana, Gazebo, Tennis Court(s)
- Parcel number: 402305754052
- Zoning: CG
- Special conditions: None
Construction
Type & style
- Home type: Condo
- Property subtype: Condominium
Materials
- Block, Stucco
- Foundation: Slab
- Roof: Shingle
Condition
- New construction: No
- Year built: 1987
Utilities & green energy
- Sewer: Public Sewer
- Water: Public
- Utilities for property: Public
Community & HOA
Community
- Features: Lake, Waterfront, Clubhouse, Pool, Sidewalks
- Pet fee: $0 monthly
- Subdivision: DEEP CREEK GARDENS PH 06
HOA
- Has HOA: Yes
- Amenities included: Clubhouse, Pickleball Court(s), Pool, Recreation Facilities, Shuffleboard Court, Tennis Court(s)
- Services included: Community Pool, Maintenance Structure, Maintenance Grounds, Manager, Pest Control, Pool Maintenance, Recreational Facilities, Sewer, Water
- HOA fee: $285 monthly
- HOA name: Sarah Martella CAM
- HOA phone: 941-629-4779
Location
- Region: Punta Gorda
Financial & listing details
- Price per square foot: $207/sqft
- Annual tax amount: $2,443
- Date on market: 1/18/2024
- Cumulative days on market: 70 days
- Listing terms: Cash,Conventional
- Ownership: Condominium
- Total actual rent: 0
- Road surface type: Paved
Price history
| Date | Event | Price |
|---|---|---|
| 4/29/2024 | Sold | $178,000-0.6%$207/sqft |
Source:  Stellar MLS #C7486381 Report a problem Stellar MLS #C7486381 Report a problem | ||
| 3/28/2024 | Pending sale | $179,000$208/sqft |
Source: Stellar MLS #C7486381 Report a problem | ||
| 3/26/2024 | Price change | $179,000-5.3%$208/sqft |
Source: Stellar MLS #C7486381 Report a problem | ||
| 1/18/2024 | Listed for sale | $189,000$220/sqft |
Source: Stellar MLS #C7486381 Report a problem | ||
Public tax history
Tax history is unavailable.
Neighborhood: 33983
Nearby homes
- $139,9002 bd2 ba860 sqft25100 Sandhill Blvd APT B103, Punta Gorda, FL 33983Sold
- $185,0002 bd2 ba860 sqft25100 Sandhill Blvd APT F202, Punta Gorda, FL 33983Sold
- $175,0002 bd2 ba860 sqft25100 Sandhill Blvd APT H204, Punta Gorda, FL 33983Sold

- $185,0002 bd2 ba860 sqft25100 Sandhill Blvd APT I102, Punta Gorda, FL 33983Sold
- $160,0002 bd2 ba860 sqft25100 Sandhill Blvd APT J203, Punta Gorda, FL 33983Sold
- $135,0002 bd2 ba860 sqft25100 Sandhill Blvd APT L203, Punta Gorda, FL 33983Sold
- $180,0002 bd2 ba860 sqft25100 Sandhill Blvd APT X101, Punta Gorda, FL 33983Sold
- $183,0002 bd2 ba860 sqft25100 Sandhill Blvd APT U201, Punta Gorda, FL 33983Sold
- $135,0002 bd2 ba860 sqft25100 Sandhill Blvd APT S202, Punta Gorda, FL 33983Sold
Nearby schools
GreatSchools rating
- 8/10Deep Creek Elementary SchoolGrades: PK-5Distance: 2.8 mi
- 4/10Punta Gorda Middle SchoolGrades: 6-8Distance: 6.2 mi
- 5/10Charlotte High SchoolGrades: 9-12Distance: 6.3 mi
Get a cash offer in 3 minutes
Find out how much your home could sell for in as little as 3 minutes with a no-obligation cash offer.
Estimated market value
$140,100
Get a cash offer in 3 minutes
Find out how much your home could sell for in as little as 3 minutes with a no-obligation cash offer.
Estimated market value
$140,100
- Florida
- Charlotte County
- Punta Gorda
- 33983
- 25100 SANDHILL BOULEVARD Unit G-104
Nearby cities
Nearby zip codes
Other Punta Gorda Topics
