Skip main navigation
Sold for $1,382,000
  • $1,382,000

    25100 Sunset Lane, Evergreen, CO 80439

    3beds
    2,540sqft
    Single Family Residence
    Built in 1982
    2.69 Acres Lot
    $1,381,000 Zestimate®
    $544/sqft
    $4,401 Estimated rent

    Home value

    $1,381,000

    $1.31M - $1.46M

    $4,401/mo

    Zestimate® history
    Loading
    Loading...

    Owner options

    List your home for rent

    $4,401/mo

    Rent Zestimate®

    Find your next renter with Zillow Rental Manager. Plus, with online applications, you can quickly screen prospective tenants – for free.

    Learn more

    $4,401/mo

    Rent Zestimate®

    Refinance and save

    $8,067/mo

    Est. payment

    Refinancing to a lower rate could help reduce your monthly payments and save thousands over the life of the loan.

    See today's rates

    $8,067/mo

    Est. payment

    Explore your selling options

    Work with a Zillow partner agent

    Leverage their expertise and Zillow's premium Showcase listings to get your home seen by more buyers.

    Get started

    List with your own agent

    Get your home in front of millions of buyers by listing it on Zillow.

    Learn how to do it

    Sell it yourself

    Take full control of how buyers see your home on Zillow by listing For Sale by Owner (FSBO).

    List your home

    What's special

    Towering pinesFenced usable yardSpectacular mountain viewsCustom lightingWalk-in pantryLuxurious five-piece bathTwo trex decks
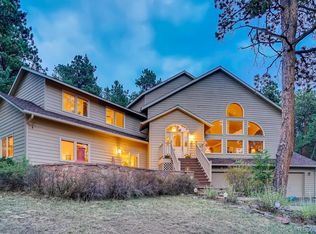
    Wake to sweeping mountain views of snow-capped Mt. Blue Sky, the crisp scent of towering pines, and elk wandering through this peaceful Evergreen setting. *** Tucked into a quiet cul-de-sac just minutes from downtown Evergreen and Evergreen Lake, this thoughtfully updated mountain retreat offers the perfect balance of privacy, natural beauty, and everyday convenience. *** The home’s dramatic great room features vaulted ceilings and a wall of windows that fill the space with natural light while showcasing the spectacular mountain views. The tastefully remodeled kitchen offers stainless appliances, generous prep space, abundant cabinetry, stunning countertops, custom lighting, a walk-in pantry, and a built-in sideboard creating a layout ideal for both everyday living and entertaining. *** The primary suite offers a private well appointed sanctuary with a luxurious five-piece bath, heated floors, and a custom California Closets system. *** The lower level features two guest bedrooms, a beautifully remodeled bath, a light-filled family room with wet bar and wine refrigerator, and a bonus light filled nook, perfect for a gym/yoga, art creation, or office. Outside, two Trex decks and fenced usable yard, and large shed with electric, provide the perfect setting for enjoying Colorado’s mountain lifestyle, while a whole-house generator and COMPLETED FIRE MITIGATION offers valuable peace of mind during storms and insurance ease. *** Enjoy the tranquility and beauty of Colorado mountain living while remaining just minutes from the charm, dining, and recreation of downtown Evergreen and Evergreen Lake. Don't miss this rare gem of home that offers the combination of mountain views, privacy, thoughtful updates, usable outdoor space, and proximity to town!

    Zillow last checked:

    Listing updated:

    Listed by:

    Karen Gustafson 303-514-0818 karengustafsonco@gmail.com,

    Brokers Guild Real Estate

    Bought with:

    Russell Brooks, 100082191

    NAV Real Estate

    Source: REcolorado as distributed by MLS GRID,MLS#: 2391659MLS Logo

    Facts & features

    Interior

    Bedrooms & bathrooms
    • Bedrooms: 3
    • Bathrooms: 3
    • Full bathrooms: 1
    • 3/4 bathrooms: 1
    • 1/2 bathrooms: 1
    • Main level bathrooms: 1
    Bedroom
    • Description: Sanctuary Retreat With Views, Beautiful 5 Piece Bath, And Huge Closet With Ca Closet Sys
    • Features: Primary Suite
    • Level: Upper
    Bedroom
    • Description: Light Filled Views!
    • Level: Basement
    Bedroom
    • Level: Basement
    Bathroom
    • Features: En Suite Bathroom
    • Level: Main
    Bathroom
    • Description: Just Gorgeous! 5 Piece Bath
    • Features: En Suite Bathroom, Primary Suite
    • Level: Upper
    Bathroom
    • Description: Wow! What A Spa Bath For Guests!!!
    • Level: Basement
    Bonus room
    • Description: Light Filled Nook Space Off Family Room, So Many Uses!
    • Level: Basement
    Dining room
    • Description: Wonderful For Entertainment With Beautiful Fireplace And Access To Fenced Outdoors And Mountain Viewing Deck
    • Level: Main
    Family room
    • Description: Bright Walkout Space With Beautiful Wet Bar And Wine Fridge For Entertaining!
    • Level: Basement
    Great room
    • Description: Stunning View Of Mt Blue Sky, Gorgeous Fireplace, Vaulted Ceilings
    • Level: Main
    Kitchen
    • Description: Spacious And Tastefully Remodeled, With Walk-In Pantry
    • Level: Main
    Laundry
    • Level: Basement
    Heating
    • Baseboard, Hot Water, Propane, Radiant
    Cooling
    • None
    Appliances
    • Included: Bar Fridge, Dishwasher, Disposal, Dryer, Microwave, Range, Range Hood, Refrigerator, Washer
    Features
    • Built-in Features, Five Piece Bath, Granite Counters, Kitchen Island, Open Floorplan, Pantry, Primary Suite, Smoke Free, Vaulted Ceiling(s), Walk-In Closet(s), Wet Bar
    • Flooring: Carpet, Tile, Wood
    • Windows: Double Pane Windows
    • Basement: Finished,Full,Walk-Out Access
    • Number of fireplaces: 2
    • Fireplace features: Dining Room, Great Room
    Interior area
    • Total structure area: 2,540
    • Total interior livable area: 2,540 sqft
    • Finished area above ground: 1,629
    • Finished area below ground: 911

    Property

    Parking
    • Total spaces: 3
    • Parking features: Garage - Attached
    • Attached garage spaces: 2
    • Details: RV Spaces: 1
    Features
    • Levels: Two
    • Stories: 2
    • Patio & porch: Deck
    • Exterior features: Dog Run, Private Yard
    • Fencing: Partial
    • Has view: Yes
    • View description: Mountain(s)
    Lot
    • Size: 2.69 Acres
    • Features: Fire Mitigation, Foothills, Level, Rock Outcropping
    • Residential vegetation: Aspen, Wooded
    Details
    • Parcel number: 089702
    • Zoning: SR-2
    • Special conditions: Standard

    Construction

    Type & style
    • Home type: SingleFamily
    • Property subtype: Single Family Residence
    Materials
    • Concrete, Frame
    Condition
    • Updated/Remodeled
    • Year built: 1982

    Utilities & green energy

    • Water: Well
    • Utilities for property: Electricity Connected, Propane

    Community & neighborhood

    Security
    • Security features: Radon Detector
    Location
    • Region: Evergreen
    • Subdivision: Bear Mountain Vista

    HOA & financial

    HOA
    • Has HOA: Yes
    • HOA fee: $35 annually
    • Association name: Sunset Lane
    • Association phone: 303-670-3571

    Other

    Other facts
    • Listing terms: Cash,Conventional
    • Ownership: Individual

    Price history

    DateEventPrice
    7/2/2026Sold$1,382,000-0.9%$544/sqft
    Source: REcolorado as distributed by MLS GRID #2391659 Report a problem
    5/16/2026Pending sale$1,395,000$549/sqft
    Source: REcolorado as distributed by MLS GRID #2391659 Report a problem
    4/15/2026Listed for sale$1,395,000$549/sqft
    Source: REcolorado as distributed by MLS GRID #2391659 Report a problem
    4/4/2026Listing removed$1,395,000$549/sqft
    Source: REcolorado as distributed by MLS GRID #2391659 Report a problem
    3/13/2026Listed for sale$1,395,000+11.6%$549/sqft
    Source: REcolorado as distributed by MLS GRID #2391659 Report a problem
    5/7/2024Sold$1,250,000+8.7%$492/sqft
    Source: Public Record Report a problem
    4/23/2024Pending sale$1,150,000$453/sqft
    Source: REcolorado as distributed by MLS GRID #9050287 Report a problem
    4/22/2024Listed for sale$1,150,000+15%$453/sqft
    Source: REcolorado as distributed by MLS GRID #9050287 Report a problem
    10/21/2021Sold$1,000,000$394/sqft
    Source: Public Record Report a problem
    9/29/2021Pending sale$1,000,000$394/sqft
    Source: RE/MAX International #9147308 Report a problem
    9/21/2021Listed for sale$1,000,000+73.9%$394/sqft
    Source: RE/MAX International #9147308 Report a problem
    5/16/2017Sold$575,000-4.2%$226/sqft
    Source: Public Record Report a problem
    4/6/2017Pending sale$600,000$236/sqft
    Source: Coldwell Banker Residential Brokerage - Evergreen #8450241 Report a problem
    3/29/2017Listed for sale$600,000+20%$236/sqft
    Source: Coldwell Banker Residential Brokerage - Evergreen #8450241 Report a problem
    11/1/2010Sold$500,000-4.8%$197/sqft
    Source: Public Record Report a problem
    9/10/2010Price change$525,000-4.4%$207/sqft
    Source: Intero Client Services #922553 Report a problem
    8/15/2010Listed for sale$549,000+35.9%$216/sqft
    Source: Intero Client Services #922553 Report a problem
    6/9/2008Sold$404,000-10.2%$159/sqft
    Source: Public Record Report a problem
    4/17/2008Listed for sale$450,000+33.1%$177/sqft
    Source: Number1Expert #636789 Report a problem
    11/1/2000Sold$338,000$133/sqft
    Source: Public Record Report a problem

    Public tax history

    YearProperty taxesTax assessment
    2025$5,603 -0.3%$62,618 +2.2%
    2024$5,617 +28.6%$61,249
    2023$4,369 -1%$61,249 +32.5%
    2022$4,414 +18.7%$46,241 -2.8%
    2021$3,717 $47,573 +19.7%
    2020$3,717 +1.4%$39,756
    2019$3,665 +6.7%$39,756 +10.3%
    2018$3,435 $36,042
    2017$3,435 +4.5%$36,042 -0.9%
    2016$3,289 +100%$36,366
    2015$1,644 -44%$36,366 +18.6%
    2014$2,936 -1.2%$30,672
    2013$2,970 +1.8%$30,672 -2.3%
    2012$2,917 -2.5%$31,410
    2011$2,992 +0.1%$31,410 -3.3%
    2010$2,989 -0.7%$32,490
    2009$3,009 +0.2%$32,490 -0.5%
    2008$3,002 +1.5%$32,640
    2007$2,958 -0.5%$32,640 +2.4%
    2006$2,974 -2.2%$31,860 -4.6%
    2005$3,040 +9.3%$33,390
    2004$2,781 +13%$33,390
    2003$2,462 +4.3%$33,390 +14.8%
    2002$2,361 +1.6%$29,080 +12.7%
    2001$2,324 +2.5%$25,810
    2000$2,268 $25,810

    Find assessor info on the county website

    Neighborhood: 80439

    Nearby schools

    GreatSchools rating
    Schools provided by the listing agent
    • Elementary: Wilmot
    • Middle: Evergreen
    • High: Evergreen
    • District: Jefferson County R-1

    Source: REcolorado as distributed by MLS GRID. This data may not be complete. We recommend contacting the local school district to confirm school assignments for this home.

    Get a cash offer in 3 minutes
    Find out how much your home could sell for in as little as 3 minutes with a no-obligation cash offer.
    Estimated market value
    $1,381,000
    Get a cash offer in 3 minutes
    Find out how much your home could sell for in as little as 3 minutes with a no-obligation cash offer.
    Estimated market value
    $1,381,000