Skip main navigation
Sold
  • $747,300

    25100 Timberlake Trl, Greenwood, MO 64034

    4beds
    4,120sqft
    Single Family Residence
    Built in 1988
    3.28 Acres Lot
    $747,300 Zestimate®
    $181/sqft
    $3,553 Estimated rent

    Home value

    $747,300

    $702,000 - $800,000

    $3,553/mo

    Zestimate® history
    Loading
    Loading...

    Owner options

    List your home for rent

    $3,553/mo

    Rent Zestimate®

    Find your next renter with Zillow Rental Manager. Plus, with online applications, you can quickly screen prospective tenants – for free.

    Learn more

    $3,553/mo

    Rent Zestimate®

    Refinance and save

    $5,070/mo

    Est. payment

    Refinancing to a lower rate could help reduce your monthly payments and save thousands over the life of the loan.

    See today's rates

    $5,070/mo

    Est. payment

    Explore your selling options

    Work with a Zillow partner agent

    Leverage their expertise and Zillow's premium Showcase listings to get your home seen by more buyers.

    Get started

    List with your own agent

    Get your home in front of millions of buyers by listing it on Zillow.

    Learn how to do it

    Sell it yourself

    Take full control of how buyers see your home on Zillow by listing For Sale by Owner (FSBO).

    List your home

    What's special

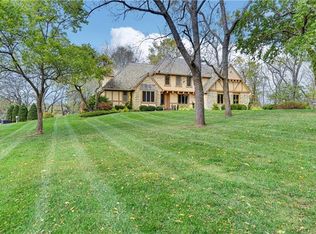
    Fabulous Main Floor Master BR ALL STUCCO Home! Lake Front and Wooded Park Like Setting, creates the Ultimate Wooded Privacy you have dreamed of. Fully Updated Interior has Fantastic Features. Recent Updates (listed in Supplements-MUST SEE) include Updated Sunroom, Lighting, Plumbing Fixtures, Ethanol See Thru Fireplace Insert, Fully Renovated Bathrooms, Renovated Master Closet, High Effic. Pellet Stove in Bsmnt. Too Much To List! Very Open Plan, Great for Entertaining and/or Family Life. Huge Updated Kitchen, with Xlarge Walkin Pantry, Granite, Fine SS Appliances. Glorious Vaulted Ceilings Abound! TONS of Natural Light! Beautiful Home offers Several Rooms on Main Level; Front Formal Dining Rm is perfect for elegant formal dining, or other 'Flex' Room uses. Amazing Huge All season Sun Room has Tons of Natural Light, overlooking the Dramatic Views. Very Nice Spacious Front Porch, sit back with your coffee and enjoy the beauty. Dramatic Central Staircase leads to Upstairs Loft, 2 lrg BR's and cozy deck overlooking the woods. Sweet, Open Finished Basement is an actual Full Living Quarters. Separate Entrance with Entry from Garage makes this a complete Apartment type setting, with Oversize Full Kitchen, 4th BR and Fab New Remodeled Bathroom with Gorgeous Tile. Bsment includes New Upgraded Pellet Stove. Extremely Well Built. Walk to James A Reed State Park.

    This property is off market, which means it's not currently listed for sale or rent on Zillow. This may be different from what's available on other websites or public sources.


    Zillow last checked:

    Listing updated:

    Listed by:

    Pete Kenney 816-694-8464,

    ReeceNichols - Lees Summit,

    Danielle Dusselier 816-686-4433,

    ReeceNichols - Lees Summit

    Bought with:

    Jay McConnell, SP00235834

    KW Diamond Partners

    Source: Heartland MLS as distributed by MLS GRID,MLS#: 2391335MLS Logo

    Facts & features

    Interior

    Bedrooms & bathrooms
    • Bedrooms: 4
    • Bathrooms: 4
    • Full bathrooms: 3
    • 1/2 bathrooms: 1
    Primary bedroom
    • Features: Ceiling Fan(s)
    • Level: First
    • Dimensions: 19 x 17
    Bedroom 2
    • Features: All Carpet, All Drapes/Curtains, Walk-In Closet(s)
    • Level: Second
    • Dimensions: 20 x 17
    Bedroom 3
    • Features: All Carpet, All Drapes/Curtains, Walk-In Closet(s)
    • Level: Second
    • Dimensions: 12 x 12
    Bedroom 4
    • Features: Ceramic Tiles
    • Level: Lower
    • Dimensions: 16 x 14
    Primary bathroom
    • Features: Ceramic Tiles, Double Vanity, Quartz Counter, Walk-In Closet(s)
    • Level: First
    • Dimensions: 15 x 10
    Breakfast room
    • Level: First
    • Dimensions: 13 x 12
    Den
    • Level: First
    • Dimensions: 14 x 14
    Dining room
    • Features: All Drapes/Curtains
    • Level: First
    • Dimensions: 14 x 11
    Family room
    • Features: Ceramic Tiles, Fireplace
    • Level: Lower
    • Dimensions: 35 x 24
    Great room
    • Features: Fireplace
    • Level: First
    • Dimensions: 22 x 15
    Half bath
    • Level: First
    Kitchen
    • Features: Granite Counters, Kitchen Island, Pantry
    • Level: First
    • Dimensions: 19 x 12
    Kitchen 2nd
    • Features: Ceramic Tiles, Kitchen Island
    • Level: Lower
    • Dimensions: 15 x 12
    Loft
    • Features: All Carpet
    • Level: Second
    • Dimensions: 12 x 11
    Sitting room
    • Features: Fireplace
    • Level: First
    • Dimensions: 12 x 12
    Sun room
    • Features: Ceiling Fan(s)
    • Level: First
    • Dimensions: 13 x 12
    Heating
    • Electric, Heat Pump
    Cooling
    • Electric, Heat Pump
    Appliances
    • Included: Dishwasher, Disposal, Double Oven, Humidifier, Built-In Electric Oven
    • Laundry: Laundry Room, Main Level
    Features
    • Ceiling Fan(s), Kitchen Island, Painted Cabinets, Pantry, In-Law Floorplan, Vaulted Ceiling(s), Walk-In Closet(s)
    • Flooring: Carpet, Ceramic Tile, Wood
    • Windows: Skylight(s)
    • Basement: Daylight,Garage Entrance,Interior Entry,Walk-Up Access
    • Number of fireplaces: 2
    • Fireplace features: Basement, Family Room, Great Room, Master Bedroom, See Through, Wood Burning Stove, Fireplace Equip
    Interior area
    • Total structure area: 4,120
    • Total interior livable area: 4,120 sqft
    • Finished area above ground: 3,055
    • Finished area below ground: 1,065

    Property

    Parking
    • Total spaces: 3
    • Parking features: Attached, Garage Door Opener, Garage Faces Side
    • Attached garage spaces: 3
    Features
    • Patio & porch: Deck, Patio, Porch
    • On waterfront: Yes
    • Waterfront features: Lake Front
    Lot
    • Size: 3.28 Acres
    • Features: Acreage
    Details
    • Additional structures: Shed(s)
    • Parcel number: 71100033500000000

    Construction

    Type & style
    • Home type: SingleFamily
    • Architectural style: Contemporary
    • Property subtype: Single Family Residence
    Materials
    • Stone Trim, Stucco & Frame
    • Roof: Composition
    Condition
    • Year built: 1988

    Utilities & green energy

    • Sewer: Septic Tank
    • Water: Public

    Community & HOA

    Community
    • Security: Smoke Detector(s)
    • Subdivision: Timberlake Estates
    HOA
    • Has HOA: Yes
    • Amenities included: Other
    • Services included: Other
    • HOA fee: $300 annually
    • HOA name: Timberlake
    Location
    • Region: Greenwood

    Financial & listing details

    • Price per square foot: $181/sqft
    • Annual tax amount: $6,484
    • Date on market: 7/21/2022
    • Listing terms: Cash,Conventional,VA Loan
    • Ownership: Private

    Price history

    DateEventPrice
    8/29/2022Sold--
    Source: Heartland MLS as distributed by MLS GRID #2391335 Report a problem
    7/30/2022Pending sale$660,000$160/sqft
    Source: Heartland MLS as distributed by MLS GRID #2391335 Report a problem
    7/21/2022Listed for sale$660,000$160/sqft
    Source: Heartland MLS as distributed by MLS GRID #2391335 Report a problem
    1/4/2018Sold--
    Source: Heartland MLS as distributed by MLS GRID #2068319 Report a problem
    9/20/2016Sold--
    Source: Heartland MLS as distributed by MLS GRID #1997598 Report a problem

    Public tax history

    Tax history is unavailable.

    Neighborhood: 64034

    Nearby schools

    GreatSchools rating
    Schools provided by the listing agent
    • Elementary: Woodland
    • Middle: Pleasant Lea
    • High: Lee's Summit

    Source: Heartland MLS as distributed by MLS GRID. This data may not be complete. We recommend contacting the local school district to confirm school assignments for this home.

    Get a cash offer in 3 minutes
    Find out how much your home could sell for in as little as 3 minutes with a no-obligation cash offer.
    Estimated market value
    $747,300
    Get a cash offer in 3 minutes
    Find out how much your home could sell for in as little as 3 minutes with a no-obligation cash offer.
    Estimated market value
    $747,300