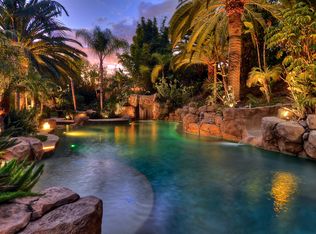
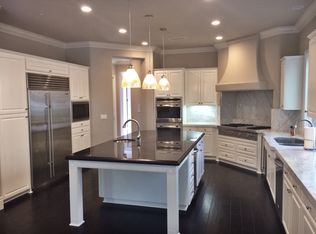
Tucked at the end of a cul-de-sac within a cul-de-sac in prestigious Nellie Gail Ranch, this private estate sits on over half an acre of usable land and offers over 6,200 square feet of living space designed for grand-scale living and unforgettable entertaining. Approaching the home, lush landscaping and mature palms create a sense of arrival, while the quiet interior location provides exceptional privacy rarely found in the neighborhood. Inside, the home unfolds around a beautiful interior courtyard with a fountain, bringing light and tranquility into the heart of the residence. The floorplan offers a rare combination of scale and flexibility, including six bedrooms plus a dedicated office, expansive formal living and dining spaces, and a large family room designed for gathering and entertaining. The chef’s kitchen is the centerpiece of the home, featuring abundant cabinetry, a large center island, and an oversized eat-in area. Uniquely, the kitchen also includes a basement level, offering exceptional storage and versatility rarely seen in Southern California homes. The primary suite is a private retreat with its own fireplace, sitting area, private balcony, and a spa-inspired bathroom with dual vanities, soaking tub, and expansive closets. Step outside and the property transforms into a true resort-style sanctuary. The backyard represents over $1 million in custom stone hardscape and landscaping, featuring a PebbleTec pool and spa with cascading waterfalls and waterslide and multiple outdoor entertaining areas that allow for large gatherings, making the property ideal for hosting celebrations, family events, and indoor/outdoor living year-round. Surrounding the property is an incredible lush garden and fruit orchard, with mature mulberries, bananas, pomegranates, lemons, limes, oranges, pears, along with a dedicated herb and vegetable garden—creating a rare blend of luxury living and California garden lifestyle. The nearly ½-acre usable lot allows for extraordinary outdoor space while maintaining privacy and tranquility. The property also includes a rare four-car garage and generous parking for guests. Homes combining estate-scale land, exceptional privacy, and a resort-style backyard of this caliber rarely come to market in Nellie Gail Ranch. Welcome home.
Sold for $4,800,000
Listed by: First Team Real Estate • Beau Beardslee • Contact: 949-389-0004
Bought with: Bullock Russell RE Services
$4,800,000
25101 Anvil Cir, Laguna Hills, CA 92653
6beds
6,200sqft
Single Family Residence
Built in 2004
0.52 Acres Lot
$4,804,900 Zestimate®
$774/sqft
$7,986 Estimated rent
Home value
$4,804,900
$4.47M - $5.19M
$7,986/mo
Zestimate® history
Owner options
List your home for rent
$7,986/mo
Rent Zestimate®
Find your next renter with Zillow Rental Manager. Plus, with online applications, you can quickly screen prospective tenants – for free.
$7,986/mo
Rent Zestimate®
Refinance and save
$30,684/mo
Est. payment
Refinancing to a lower rate could help reduce your monthly payments and save thousands over the life of the loan.
$30,684/mo
Est. payment
Explore your selling options
Work with a Zillow partner agent
Leverage their expertise and Zillow's premium Showcase listings to get your home seen by more buyers.
Get startedList with your own agent
Get your home in front of millions of buyers by listing it on Zillow.
Learn how to do itSell it yourself
Take full control of how buyers see your home on Zillow by listing For Sale by Owner (FSBO).
List your homeWhat's special
Rare four-car garageLarge center islandExpansive closetsOversized eat-in areaGenerous parking for guests
Zillow last checked:
Listing updated:
Listed by:
Beau Beardslee DRE #01940693 949-702-7752,
First Team Real Estate,
Cotter Tillemans DRE #02119176,
First Team Real Estate
Bought with:
Brandon Ruddy, DRE #02037608
Bullock Russell RE Services
Source: CRMLS,MLS#: OC26046877 Originating MLS: California Regional MLS
Originating MLS: California Regional MLSFacts & features
Interior
Bedrooms & bathrooms
- Bedrooms: 6
- Bathrooms: 6
- Full bathrooms: 5
- 1/2 bathrooms: 1
- Main level bathrooms: 2
- Main level bedrooms: 1
Rooms
- Room types: Bedroom, Entry/Foyer, Exercise Room, Family Room, Foyer, Great Room, Kitchen, Laundry, Library, Living Room, Primary Bathroom, Primary Bedroom, Office, Other, Retreat, Dining Room
Primary bedroom
- Features: Primary Suite
Primary bedroom
- Features: Main Level Primary
Primary bedroom
- Features: Multiple Primary Suites
Bedroom
- Features: Bedroom on Main Level
Bathroom
- Features: Bathroom Exhaust Fan, Bathtub, Closet, Dual Sinks, Enclosed Toilet, Full Bath on Main Level, Laminate Counters, Linen Closet, Multiple Shower Heads, Soaking Tub
Kitchen
- Features: Granite Counters, Kitchen Island, Kitchen/Family Room Combo, Stone Counters
Heating
- Central, Natural Gas
Cooling
- Central Air, Electric
Appliances
- Included: 6 Burner Stove, Dishwasher, Disposal, Gas Range, Microwave, Range Hood, Vented Exhaust Fan, Water To Refrigerator
- Laundry: Inside, Laundry Room, Upper Level
Features
- Breakfast Bar, Built-in Features, Breakfast Area, Ceiling Fan(s), Ceramic Counters, Crown Molding, Cathedral Ceiling(s), Separate/Formal Dining Room, Granite Counters, High Ceilings, Pantry, Stone Counters, Recessed Lighting, Tile Counters, Unfurnished, Bar, Bedroom on Main Level, Entrance Foyer, Main Level Primary, Multiple Primary Suites, Primary Suite
- Flooring: Stone, Tile, Wood
- Doors: French Doors, Sliding Doors
- Windows: Blinds, Drapes, Screens, Wood Frames
- Basement: Finished
- Has fireplace: Yes
- Fireplace features: Family Room, Gas, Living Room, Primary Bedroom
- Common walls with other units/homes: No Common Walls
Interior area
- Total interior livable area: 6,200 sqft
- Finished area below ground: 350
Property
Parking
- Total spaces: 10
- Parking features: Door-Multi, Direct Access, Driveway, Garage, Garage Door Opener, Paved, Garage Faces Side
- Attached garage spaces: 4
- Uncovered spaces: 6
Accessibility
- Accessibility features: None
Features
- Levels: Two
- Stories: 2
- Entry location: 1
- Patio & porch: Deck, Front Porch, Patio, Porch, Stone, See Remarks
- Exterior features: Lighting
- Has private pool: Yes
- Pool features: Heated, In Ground, Private, Association
- Has spa: Yes
- Spa features: Heated, In Ground, Private
- Fencing: Stucco Wall,Wrought Iron
- Has view: Yes
- View description: None
Lot
- Size: 0.52 Acres
- Features: Back Yard, Cul-De-Sac, Front Yard, Sprinklers In Rear, Sprinklers In Front, Landscaped, Near Park, Paved, Secluded, Sprinkler System, Yard
Details
- Parcel number: 62772130
- Special conditions: Standard
- Horse amenities: Riding Trail
Construction
Type & style
- Home type: SingleFamily
- Architectural style: Spanish,Patio Home
- Property subtype: Single Family Residence
Materials
- Frame, Stucco
- Foundation: Slab
- Roof: Spanish Tile
Condition
- Updated/Remodeled,Turnkey
- New construction: No
- Year built: 2004
Utilities & green energy
- Electric: Photovoltaics on Grid, Standard
- Sewer: Public Sewer, Sewer Tap Paid
- Water: Public
- Utilities for property: Cable Available, Cable Connected, Electricity Available, Electricity Connected, Natural Gas Available, Natural Gas Connected, Phone Available, Phone Connected, Sewer Available, Sewer Connected, Water Available, Water Connected
Community & HOA
Community
- Features: Curbs, Gutter(s), Horse Trails, Storm Drain(s), Street Lights, Suburban, Sidewalks, Park
- Security: Carbon Monoxide Detector(s), Smoke Detector(s)
- Subdivision: Nellie Gail (Ng)
HOA
- Has HOA: Yes
- Amenities included: Clubhouse, Fitness Center, Maintenance Grounds, Horse Trails, Meeting Room, Meeting/Banquet/Party Room, Pickleball, Pool, Spa/Hot Tub, Tennis Court(s)
- HOA fee: $191 monthly
- HOA name: Nellie Gail Ranch HOA
- HOA phone: 949-425-1477
Location
- Region: Laguna Hills
Financial & listing details
- Price per square foot: $774/sqft
- Tax assessed value: $2,466,263
- Annual tax amount: $25,264
- Date on market: 3/9/2026
- Cumulative days on market: 45 days
- Listing terms: Cash,Cash to New Loan
- Road surface type: Paved
Price history
| Date | Event | Price |
|---|---|---|
| 6/3/2026 | Sold | $4,800,000+2.2%$774/sqft |
Source:  CRMLS #OC26046877 Report a problem CRMLS #OC26046877 Report a problem | ||
| 5/19/2026 | Pending sale | $4,698,000$758/sqft |
Source: CRMLS #OC26046877 Report a problem | ||
| 4/24/2026 | Contingent | $4,698,000$758/sqft |
Source: CRMLS #OC26046877 Report a problem | ||
| 4/13/2026 | Price change | $4,698,000-3.1%$758/sqft |
Source: CRMLS #OC26046877 Report a problem | ||
| 3/9/2026 | Listed for sale | $4,850,000+151.9%$782/sqft |
Source: CRMLS #OC26046877 Report a problem | ||
| 4/15/2011 | Sold | $1,925,000-3.7%$310/sqft |
Source: Public Record Report a problem | ||
| 3/26/2011 | Listed for sale | $1,998,000+24.9%$322/sqft |
Source: Keller Williams Realty #S652831 Report a problem | ||
| 2/15/2011 | Sold | $1,600,000-11.1%$258/sqft |
Source: Public Record Report a problem | ||
| 12/3/2010 | Listed for sale | $1,800,000-23.1%$290/sqft |
Source: Keller Williams Realty #S640306 Report a problem | ||
| 9/2/2004 | Sold | $2,339,500$377/sqft |
Source: Public Record Report a problem | ||
Public tax history
| Year | Property taxes | Tax assessment |
|---|---|---|
| 2025 | $25,264 +1.8% | $2,466,263 +2% |
| 2024 | $24,806 +2.4% | $2,417,905 +2% |
| 2023 | $24,220 +1.8% | $2,370,496 +2% |
| 2022 | $23,788 +2% | $2,324,016 +2% |
| 2021 | $23,313 +0.9% | $2,278,448 +1% |
| 2020 | $23,104 | $2,255,086 +2% |
| 2019 | $23,104 +2% | $2,210,869 +2% |
| 2018 | $22,641 +4% | $2,167,519 +2% |
| 2017 | $21,774 | $2,125,019 +2% |
| 2016 | $21,774 +1.7% | $2,083,352 +1.5% |
| 2015 | $21,413 +3.5% | $2,052,059 +2% |
| 2014 | $20,698 | $2,011,862 +4.5% |
| 2013 | -- | $1,925,000 |
| 2012 | -- | $1,925,000 +9.4% |
| 2011 | -- | $1,760,000 -13.5% |
| 2010 | -- | $2,034,000 -4.7% |
| 2009 | -- | $2,134,000 -20.1% |
| 2008 | -- | $2,669,217 |
| 2007 | -- | $2,669,217 +2% |
| 2006 | -- | $2,616,880 +11.9% |
| 2005 | -- | $2,339,500 +450.4% |
| 2004 | -- | $425,075 +18.6% |
| 2003 | -- | $358,470 |
Find assessor info on the county website
Neighborhood: 92653
Nearby homes
- $5,018,9005 bd6 ba5.8k sqft25052 Farrier Cir, Laguna Hills, CA 92653Off Market
- $5,304,0005 bd6 ba5.6k sqft25111 Anvil Cir, Laguna Hills, CA 92653Off Market
- $4,445,9005 bd6 ba5.5k sqft25091 Anvil Cir, Laguna Hills, CA 92653Off Market
- $4,124,1004 bd5 ba4.6k sqft26054 Red Corral Rd, Laguna Hills, CA 92653Off Market
- $4,301,8005 bd5 ba5.3k sqft26062 Red Corral Rd, Laguna Hills, CA 92653Off Market
- $4,493,3005 bd5 ba5.6k sqft25042 Farrier Cir, Laguna Hills, CA 92653Off Market
- $2,489,2004 bd3 ba3.4k sqft26052 Red Corral Rd, Laguna Hills, CA 92653Off Market
- $3,876,0005 bd6 ba5.5k sqft25051 Farrier Cir, Laguna Hills, CA 92653Off Market
Nearby schools
GreatSchools rating
- 9/10Valencia Elementary SchoolGrades: K-6Distance: 0.7 mi
- 8/10La Paz Intermediate SchoolGrades: 7-8Distance: 1.5 mi
- 8/10Laguna Hills High SchoolGrades: 9-12Distance: 1.2 mi
Schools provided by the listing agent
- Elementary: Valencia
- Middle: La Paz
- High: Laguna Hills
Source: CRMLS. This data may not be complete. We recommend contacting the local school district to confirm school assignments for this home.
Get a cash offer in 3 minutes
Find out how much your home could sell for in as little as 3 minutes with a no-obligation cash offer.
Estimated market value
$4,804,900
Get a cash offer in 3 minutes
Find out how much your home could sell for in as little as 3 minutes with a no-obligation cash offer.
Estimated market value
$4,804,900
- California
- Orange County
- Laguna Hills
- 92653
- 25101 Anvil Cir
Nearby cities
Nearby zip codes
Other Laguna Hills Topics
