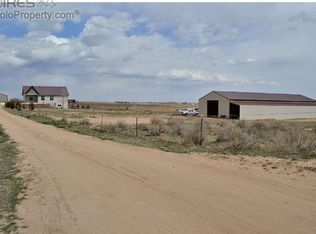
You'll find your own slice of heaven on this 15 acre horse farm down a quiet country road perfectly situated near I76, Hwy 85 and Hwy 34. Bring your horses and farm animals, they'll love the two fenced pastures, horse barn with four indoor/outdoor stalls (each w/electricity), the 160'x100' arena, corrals and fenced yard. There's still plenty of room for the rest of the farm animals, tractors and toys (a $500/month lease is in place for the east pasture including all the animals in pens. They would like to stay but can leave before closing if desired). Framed in a white picket fence, this vaulted manufactured ranch built in 2015 has 4 bedrooms and 2 nice big full bathrooms. Offering over 2000 square feet and everything on one level, this home also features two living rooms and a great kitchen with gas cooktop, massive pantry and an awesome island to serve up breakfast. The primary suite has a walk-in closet and five piece bath with built-in linen cabinets, and offers the homeowners privacy situated on the opposite end of the house from the other three. Laundry/utility room has a separate back entrance that opens to the large fenced yard (perfect for your farm's four legged helpers). Enjoy dinner or a nice fire on the peaceful back patio and don't miss the new concrete basketball court. There's something for everyone here. Platte Valley School District too! Experience country living, with incredibly low taxes ($693 in 2022), and an easy commute to Denver, Greeley and DIA.
Sold for $685,000
$685,000
25101 County Road 38, La Salle, CO 80645
4beds
2,052sqft
Manufactured On Land
Built in 2015
15 Acres Lot
$-- Zestimate®
$334/sqft
$2,868 Estimated rent
Home value
Not available
Estimated sales range
Not available
$2,868/mo
Zestimate® history
Owner options
List your home for rent
$2,868/mo
Rent Zestimate®
Find your next renter with Zillow Rental Manager. Plus, with online applications, you can quickly screen prospective tenants – for free.
$2,868/mo
Rent Zestimate®
Refinance and save
$3,984/mo
Est. payment
Refinancing to a lower rate could help reduce your monthly payments and save thousands over the life of the loan.
$3,984/mo
Est. payment
Explore your selling options
Work with a Zillow partner agent
Leverage their expertise and Zillow's premium Showcase listings to get your home seen by more buyers.
Get startedList with your own agent
Get your home in front of millions of buyers by listing it on Zillow.
Learn how to do itSell it yourself
Take full control of how buyers see your home on Zillow by listing For Sale by Owner (FSBO).
List your homeWhat's special
Zillow last checked:
Listing updated:
Listed by:
Jenni Lovins 303-579-7499,
Lovins Real Estate
Bought with:
Sage Swink, 100084343
Berkshire Hathaway HomeServices Colorado Real Estate Brighton
Source: IRES as distributed by MLS GRID,MLS#: 1002491
Facts & features
Interior
Bedrooms & bathrooms
- Bedrooms: 4
- Bathrooms: 2
- Full bathrooms: 2
- Main level bathrooms: 2
Primary bedroom
- Description: Carpet
- Features: 5 Piece Primary Bath
- Level: Main
- Area: 221 Square Feet
- Dimensions: 17 x 13
Bedroom 2
- Description: Carpet
- Level: Main
- Area: 104 Square Feet
- Dimensions: 13 x 8
Bedroom 3
- Description: Carpet
- Level: Main
- Area: 104 Square Feet
- Dimensions: 13 x 8
Bedroom 4
- Description: Carpet
- Level: Main
- Area: 104 Square Feet
- Dimensions: 13 x 8
Dining room
- Description: Laminate
- Level: Main
- Area: 140 Square Feet
- Dimensions: 14 x 10
Family room
- Description: Carpet
- Level: Main
- Area: 280 Square Feet
- Dimensions: 20 x 14
Kitchen
- Description: Laminate
- Level: Main
- Area: 196 Square Feet
- Dimensions: 14 x 14
Laundry
- Description: Laminate
- Level: Main
- Area: 100 Square Feet
- Dimensions: 10 x 10
Living room
- Description: Carpet
- Level: Main
- Area: 280 Square Feet
- Dimensions: 20 x 14
Heating
- Forced Air
Appliances
- Included: Gas Range, Dishwasher, Refrigerator, Microwave
- Laundry: Washer/Dryer Hookup
Features
- Separate Dining Room, Cathedral Ceiling(s), Pantry, Walk-In Closet(s), Kitchen Island
- Windows: Window Coverings
- Basement: None,Crawl Space
Interior area
- Total structure area: 2,052
- Total interior livable area: 2,052 sqft
- Finished area above ground: 2,052
Property
Parking
- Total spaces: 2
- Parking features: Garage
- Garage spaces: 2
- Details: Detached
Accessibility
- Accessibility features: Level Lot, Low Carpet, No Stairs, Main Floor Bath, Accessible Bedroom, Stall Shower, Main Level Laundry
Features
- Levels: One
- Stories: 1
- Fencing: Fenced,Electric,Vinyl
- Has view: Yes
- View description: Mountain(s), Plains View
Lot
- Size: 15 Acres
- Features: Native Plants, Level, Abuts Ditch, Unincorporated
Details
- Additional structures: Outbuilding
- Parcel number: R4186606
- Zoning: Ag
- Special conditions: Private Owner
- Horses can be raised: Yes
- Horse amenities: Horse(s) Allowed, Zoning Appropriate for 4+ Horses, Barn, Corral(s), Pasture, Arena, Hay Storage
Construction
Type & style
- Home type: MobileManufactured
- Property subtype: Manufactured On Land
Materials
- Frame, Wood Siding
- Roof: Composition
Condition
- New construction: No
- Year built: 2015
Details
- Builder name: Clayton
Utilities & green energy
- Electric: PoudreValleyREA
- Gas: Propane
- Sewer: Septic Tank
- Water: Well
- Utilities for property: Propane
Green energy
- Energy efficient items: Southern Exposure
Community & HOA
Community
- Security: Fire Alarm
- Subdivision: Rural
HOA
- Has HOA: No
Location
- Region: La Salle
Financial & listing details
- Price per square foot: $334/sqft
- Tax assessed value: $424,271
- Annual tax amount: $693
- Date on market: 2/1/2024
- Listing terms: Cash,Conventional,FHA,VA Loan
- Exclusions: Washer, dryer, fridge/freezer in laundry room and all personal property inside and out.
- Road surface type: Dirt
Price history
| Date | Event | Price |
|---|---|---|
| 4/5/2024 | Sold | $685,000-1.4%$334/sqft |
Source:  IRES as distributed by MLS GRID #1002491 Report a problem IRES as distributed by MLS GRID #1002491 Report a problem | ||
| 3/4/2024 | Pending sale | $695,000$339/sqft |
Source:  REcolorado as distributed by MLS GRID #IR1002491 Report a problem REcolorado as distributed by MLS GRID #IR1002491 Report a problem | ||
| 2/28/2024 | Price change | $695,000-0.6%$339/sqft |
Source: IRES as distributed by MLS GRID #1002491 Report a problem | ||
| 2/16/2024 | Listed for sale | $699,000$341/sqft |
Source: REcolorado as distributed by MLS GRID #IR1002491 Report a problem | ||
| 2/11/2024 | Pending sale | $699,000$341/sqft |
Source: REcolorado as distributed by MLS GRID #IR1002491 Report a problem | ||
| 2/1/2024 | Price change | $699,000+2%$341/sqft |
Source: IRES as distributed by MLS GRID #1002491 Report a problem | ||
| 11/27/2023 | Price change | $685,000-1.3%$334/sqft |
Source: IRES as distributed by MLS GRID #990525 Report a problem | ||
| 11/24/2023 | Price change | $694,000-0.7%$338/sqft |
Source: IRES as distributed by MLS GRID #990525 Report a problem | ||
| 11/1/2023 | Price change | $699,000-1.5%$341/sqft |
Source: IRES as distributed by MLS GRID #990525 Report a problem | ||
| 10/18/2023 | Price change | $710,000-2.1%$346/sqft |
Source: IRES as distributed by MLS GRID #990525 Report a problem | ||
| 10/4/2023 | Price change | $725,000-0.4%$353/sqft |
Source: IRES as distributed by MLS GRID #990525 Report a problem | ||
| 9/5/2023 | Price change | $728,000-1.6%$355/sqft |
Source: IRES as distributed by MLS GRID #990525 Report a problem | ||
| 8/22/2023 | Price change | $740,000-2%$361/sqft |
Source: IRES as distributed by MLS GRID #990525 Report a problem | ||
| 8/16/2023 | Price change | $755,000-0.5%$368/sqft |
Source: IRES as distributed by MLS GRID #990525 Report a problem | ||
| 7/27/2023 | Price change | $759,000-0.8%$370/sqft |
Source: IRES as distributed by MLS GRID #990525 Report a problem | ||
| 7/3/2023 | Price change | $765,000-1.5%$373/sqft |
Source: IRES as distributed by MLS GRID #990525 Report a problem | ||
| 6/28/2023 | Listed for sale | $777,000+814.1%$379/sqft |
Source: IRES as distributed by MLS GRID #990525 Report a problem | ||
| 10/5/2015 | Sold | $85,000+70%$41/sqft |
Source: Public Record Report a problem | ||
| 7/2/2009 | Sold | $50,000$24/sqft |
Source: Public Record Report a problem | ||
Public tax history
| Year | Property taxes | Tax assessment |
|---|---|---|
| 2026 | $1,463 +61.2% | $31,130 -3.3% |
| 2025 | $907 +20% | $32,190 +32.2% |
| 2024 | $756 +9.2% | $24,350 -0.8% |
| 2023 | $693 -8.3% | $24,550 +50% |
| 2022 | $755 +23.1% | $16,370 -4.2% |
| 2021 | $613 | $17,080 +19.1% |
| 2020 | $613 +13.5% | $14,340 |
| 2019 | $540 -12.6% | $14,340 +15.2% |
| 2018 | $618 +14.4% | $12,450 +15.6% |
| 2017 | $540 +12.1% | $10,770 +9690.9% |
| 2016 | $482 +4788.4% | $110 |
| 2015 | $10 | $110 |
Find assessor info on the county website
Neighborhood: 80645
Nearby homes
- $777,8004 bd3 ba1.3k sqft25303 County Road 38, La Salle, CO 80645Off Market
- $881,9003 bd3 ba2.3k sqft25015 County Road 38, La Salle, CO 80645Off Market

- $622,8003 bd2 ba2.2k sqft25319 County Road 38, La Salle, CO 80645Off Market
- $982,9002 bd2 ba1.5k sqft25487 County Road 38, La Salle, CO 80645Off Market
- $653,7004 bd2 ba2.2k sqft25385 County Road 38, La Salle, CO 80645Off Market
- $745,1683 bd3 ba4.7k sqft24589 County Road 38, La Salle, CO 80645Off Market
- $1,791,2003 bd3 ba4.7k sqft24589 County Road 38, La Salle, CO 80645Off Market
- $648,3003 bd2 ba2k sqft18664 County Road 51, La Salle, CO 80645Off Market
Nearby schools
GreatSchools rating
- 8/10Platte Valley Elementary SchoolGrades: K-5Distance: 8.9 mi
- 4/10Platte Valley Middle SchoolGrades: 6-8Distance: 8.9 mi
- 8/10Platte Valley High SchoolGrades: 9-12Distance: 8.9 mi
Schools provided by the listing agent
- Elementary: Platte Valley
- Middle: Platte Valley
- High: Platte Valley
Source: IRES as distributed by MLS GRID. This data may not be complete. We recommend contacting the local school district to confirm school assignments for this home.
- Colorado
- Weld County
- La Salle
- 80645
- 25101 County Road 38
Nearby cities
Nearby zip codes
Other La Salle Topics
