Welcome to this charming 3-bedroom, 2-bathroom home tucked away in the desirable Enclave community of Land O’Lakes. This thoughtfully designed split floor plan places the two guest bedrooms and a full bath at the front of the home, offering privacy and functionality. As you move through the home, you'll find a spacious kitchen with ample cabinet space, a pantry closet, and an adjacent laundry room—perfect for storing bulk items. Whether you prefer an open layout or want to add a portable island, this kitchen offers the flexibility to fit your lifestyle. A cozy breakfast bar overlooks the expansive living and dining area, ideal for entertaining or relaxing with family. The oversized master suite is a true retreat, complete with a walk-in closet and a private en suite featuring a dual vanity, garden tub, walk-in shower, and separate water closet. Step through the sliding glass doors into a bright and airy all-seasons sunroom—fully enclosed and equipped with heating and cooling—perfect for year-round enjoyment without the worry of bugs. The backyard is a tropical oasis with mature landscaping, including palm trees and vibrant bougainvillea. Additional upgrades include: Roof replaced in 2018, Paid-off solar water heater, Hurricane shutters, Pre-wired for home generator, AC replaced in 2015. This home is move-in ready and waiting for you to make it your own. Call today to schedule your private showing!
Sold for $370,000
$370,000
25101 HYDE PARK BOULEVARD, LAND O LAKES, FL 34639
3beds
2,165sqft
Single Family Residence
Built in 2000
6,863 Square Feet Lot
$362,100 Zestimate®
$171/sqft
$2,412 Estimated rent
Home value
$362,100
$330,000 - $398,000
$2,412/mo
Zestimate® history
Owner options
List your home for rent
$2,412/mo
Rent Zestimate®
Find your next renter with Zillow Rental Manager. Plus, with online applications, you can quickly screen prospective tenants – for free.
$2,412/mo
Rent Zestimate®
Refinance and save
$2,574/mo
Est. payment
Refinancing to a lower rate could help reduce your monthly payments and save thousands over the life of the loan.
$2,574/mo
Est. payment
Explore your selling options
Work with a Zillow partner agent
Leverage their expertise and Zillow's premium Showcase listings to get your home seen by more buyers.
Get startedList with your own agent
Get your home in front of millions of buyers by listing it on Zillow.
Learn how to do itSell it yourself
Take full control of how buyers see your home on Zillow by listing For Sale by Owner (FSBO).
List your homeWhat's special
All-seasons sunroomTropical oasisCozy breakfast barOversized master suiteGarden tubBright and airySplit floor plan
Zillow last checked:
Listing updated:
Listed by:
Kenneth Brownlee 813-413-4229,
KELLER WILLIAMS SUBURBAN TAMPA 813-684-9500,
Tammie Sidwell 813-355-7970,
KELLER WILLIAMS SUBURBAN TAMPA
Bought with:
Tony Baroni, 3134493
KELLER WILLIAMS SUBURBAN TAMPA
Source: Stellar MLS,MLS#: TB8392478 Originating MLS: Suncoast Tampa
Originating MLS: Suncoast Tampa
Facts & features
Interior
Bedrooms & bathrooms
- Bedrooms: 3
- Bathrooms: 2
- Full bathrooms: 2
Rooms
- Room types: Florida Room, Utility Room
Primary bedroom
- Features: Ceiling Fan(s), En Suite Bathroom, Walk-In Closet(s)
- Level: First
- Area: 226.8 Square Feet
- Dimensions: 18x12.6
Bedroom 2
- Features: Ceiling Fan(s), Dual Closets
- Level: First
- Area: 82.9 Square Feet
- Dimensions: 9.1x9.11
Bedroom 3
- Features: Ceiling Fan(s), Dual Closets
- Level: First
- Area: 120.31 Square Feet
- Dimensions: 10.11x11.9
Primary bathroom
- Features: Tub with Separate Shower Stall, Walk-In Closet(s)
- Level: First
- Area: 100.58 Square Feet
- Dimensions: 9.4x10.7
Dinette
- Features: Ceiling Fan(s)
- Level: First
- Area: 57.51 Square Feet
- Dimensions: 7.1x8.1
Dining room
- Level: First
- Area: 190.95 Square Feet
- Dimensions: 20.1x9.5
Kitchen
- Features: Pantry
- Level: First
- Area: 164.02 Square Feet
- Dimensions: 11.8x13.9
Living room
- Features: Ceiling Fan(s)
- Level: First
- Area: 303.71 Square Feet
- Dimensions: 20.1x15.11
Heating
- Central
Cooling
- Central Air
Appliances
- Included: Dishwasher, Disposal, Range, Refrigerator, Solar Hot Water
- Laundry: Inside, Laundry Room
Features
- Ceiling Fan(s), Eating Space In Kitchen, High Ceilings, Living Room/Dining Room Combo, Primary Bedroom Main Floor, Solid Surface Counters, Solid Wood Cabinets, Split Bedroom, Walk-In Closet(s)
- Flooring: Carpet, Tile
- Doors: Sliding Doors
- Windows: Hurricane Shutters
- Has fireplace: No
Interior area
- Total structure area: 2,565
- Total interior livable area: 2,165 sqft
Property
Parking
- Total spaces: 2
- Parking features: Garage - Attached
- Attached garage spaces: 2
Features
- Levels: One
- Stories: 1
- Patio & porch: Covered, Enclosed, Rear Porch
- Exterior features: Irrigation System, Lighting, Sidewalk
- Fencing: Fenced,Vinyl,Wood
Lot
- Size: 6,863 Square Feet
- Features: Sidewalk
- Residential vegetation: Mature Landscaping, Trees/Landscaped
Details
- Additional structures: Storage
- Parcel number: 1926220120000002120
- Zoning: R4
- Special conditions: None
Construction
Type & style
- Home type: SingleFamily
- Property subtype: Single Family Residence
Materials
- Block, Stucco
- Foundation: Slab
- Roof: Shingle
Condition
- New construction: No
- Year built: 2000
Utilities & green energy
- Sewer: Public Sewer
- Water: Public
- Utilities for property: BB/HS Internet Available, Cable Available
Community & HOA
Community
- Pet fee: $0 monthly
- Subdivision: ENCLAVE PH 01
HOA
- Has HOA: Yes
- HOA fee: $33 monthly
- HOA name: Frank Alvarez
- HOA phone: 813-968-5665
Location
- Region: Land O Lakes
Financial & listing details
- Price per square foot: $171/sqft
- Tax assessed value: $337,478
- Annual tax amount: $5,706
- Date on market: 6/3/2025
- Cumulative days on market: 147 days
- Listing terms: Cash,Conventional,FHA,VA Loan
- Ownership: Fee Simple
- Total actual rent: 0
- Road surface type: Paved
Price history
| Date | Event | Price |
|---|---|---|
| 12/2/2025 | Sold | $370,000-1.3%$171/sqft |
Source:  Stellar MLS #TB8392478 Report a problem Stellar MLS #TB8392478 Report a problem | ||
| 10/28/2025 | Pending sale | $375,000$173/sqft |
Source: Stellar MLS #TB8392478 Report a problem | ||
| 10/9/2025 | Price change | $375,000-1.3%$173/sqft |
Source: Stellar MLS #TB8392478 Report a problem | ||
| 9/4/2025 | Price change | $379,900-2.6%$175/sqft |
Source: Stellar MLS #TB8392478 Report a problem | ||
| 7/18/2025 | Price change | $390,000-1.3%$180/sqft |
Source: Stellar MLS #TB8392478 Report a problem | ||
| 7/10/2025 | Price change | $395,000-1.3%$182/sqft |
Source: Stellar MLS #TB8392478 Report a problem | ||
| 6/3/2025 | Listed for sale | $400,000-1.2%$185/sqft |
Source: Stellar MLS #TB8392478 Report a problem | ||
| 5/15/2023 | Listing removed | -- |
Source: Stellar MLS #T3441626 Report a problem | ||
| 5/5/2023 | Listed for rent | $2,395$1/sqft |
Source: Stellar MLS #T3441626 Report a problem | ||
| 5/5/2023 | Listing removed | -- |
Source: Zillow Rentals Report a problem | ||
| 4/23/2023 | Listed for rent | $2,395$1/sqft |
Source: Zillow Rentals Report a problem | ||
| 12/2/2022 | Listing removed | -- |
Source: Stellar MLS #T3408175 Report a problem | ||
| 11/15/2022 | Price change | $405,000-5.4%$187/sqft |
Source: Stellar MLS #T3408175 Report a problem | ||
| 10/31/2022 | Price change | $427,900-1.6%$198/sqft |
Source: Stellar MLS #T3408175 Report a problem | ||
| 10/24/2022 | Price change | $435,000-1.1%$201/sqft |
Source: Stellar MLS #T3408175 Report a problem | ||
| 10/14/2022 | Listed for sale | $440,000+205.8%$203/sqft |
Source: Stellar MLS #T3408175 Report a problem | ||
| 9/19/2003 | Sold | $143,900+17.1%$66/sqft |
Source: Public Record Report a problem | ||
| 8/20/2001 | Sold | $122,900+6.8%$57/sqft |
Source: Public Record Report a problem | ||
| 6/6/2000 | Sold | $115,100$53/sqft |
Source: Public Record Report a problem | ||
Public tax history
| Year | Property taxes | Tax assessment |
|---|---|---|
| 2025 | $5,884 -1% | $337,478 -0.4% |
| 2024 | $5,944 +307.2% | $338,911 +162.4% |
| 2023 | $1,460 +6.9% | $129,170 +3% |
| 2022 | $1,365 +3% | $125,410 +6.1% |
| 2021 | $1,326 +2.3% | $118,220 +1.4% |
| 2020 | $1,297 +2.7% | $116,590 +2.3% |
| 2019 | $1,262 | $113,970 +1.9% |
| 2018 | $1,262 +2.7% | $111,845 |
| 2017 | $1,229 +1.1% | $111,845 +4.2% |
| 2016 | $1,216 +4% | $107,292 +0.7% |
| 2015 | $1,170 +3.3% | $106,546 -20.6% |
| 2014 | $1,132 | $134,154 +28.8% |
| 2013 | -- | $104,138 +1% |
| 2012 | -- | $103,114 -13.9% |
| 2011 | -- | $119,713 -4.9% |
| 2010 | -- | $125,880 -10.2% |
| 2009 | -- | $140,204 -28.6% |
| 2008 | -- | $196,275 -11.3% |
| 2007 | -- | $221,268 +3.2% |
| 2006 | -- | $214,392 +41.1% |
| 2005 | -- | $151,980 +23.8% |
| 2004 | -- | $122,730 +12.3% |
| 2003 | -- | $109,296 +6.8% |
| 2002 | -- | $102,350 +424.6% |
| 2000 | -- | $19,509 |
| 1999 | -- | $19,509 |
Find assessor info on the county website
Neighborhood: Enclave
Nearby homes
- $344,7004 bd2 ba1.6k sqft25103 Hyde Park Blvd, Land O Lakes, FL 34639Off Market
- $340,9004 bd2 ba1.6k sqft25041 Hyde Park Blvd, Land O Lakes, FL 34639Off Market
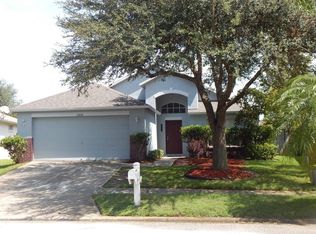
- $303,600-- bd2 ba1.4k sqft25105 Hyde Park Blvd, Land O Lakes, FL 34639Off Market
- $317,600-- bd2 ba1.4k sqft25037 Hyde Park Blvd, Land O Lakes, FL 34639Off Market
- $336,1004 bd2 ba1.5k sqft3145 Castle Rock Cir, Land O Lakes, FL 34639Off Market
- $317,5003 bd2 ba1.4k sqft3141 Castle Rock Cir, Land O Lakes, FL 34639Sold
- $333,7003 bd2 ba1.4k sqft3149 Castle Rock Cir, Land O Lakes, FL 34639Off Market
- $334,000-- bd2 ba1.4k sqft3201 Castle Rock Cir, Land O Lakes, FL 34639Off Market
Nearby schools
GreatSchools rating
- 8/10Denham Oaks Elementary SchoolGrades: PK-5Distance: 1.8 mi
- 6/10Cypress Creek Middle SchoolGrades: 6-8Distance: 6.5 mi
- 5/10Cypress Creek High SchoolGrades: 9-12Distance: 6.7 mi
Get a cash offer in 3 minutes
Find out how much your home could sell for in as little as 3 minutes with a no-obligation cash offer.
Estimated market value
$362,100
Get a cash offer in 3 minutes
Find out how much your home could sell for in as little as 3 minutes with a no-obligation cash offer.
Estimated market value
$362,100
- Florida
- Pasco County
- Land O Lakes
- 34639
- Enclave
- 25101 HYDE PARK BOULEVARD
Nearby cities
Nearby neighborhoods
Nearby zip codes
Other Land O Lakes Topics
