Nestled in the sought-after community of Expressions Rancho Niguel, this ground-level end unit offers an exceptional California lifestyle with easy access to everything. Positioned off a green grass area, the home enjoys wonderful kitchen views and privacy from its closest neighbors, featuring its own private entrance. Updated with thoughtful designer quality touches, the open floor plan is bathed in natural light from numerous updated vinyl windows, a French door, and a glass slider, all showcasing stunning hill and city light views. The elegantly upgraded kitchen boasts a breakfast bar counter / pass through, granite countertops, beautiful cabinets with crown trim and soft-close drawers, and stainless steel appliances. The open dining and living room area includes a cozy fireplace, dimmer-controlled recessed lighting, warm wide plank wood flooring, and plantation shutters, all enjoying those incredible views. The primary suite features a private glass slider to the view patio, a cooling ceiling fan, and a spacious walk-in wardrobe. Its designer-inspired bathroom includes high-end cabinetry, unique individual mirrors, dual sink beveled granite counters, and a walk-in glass-enclosed, floor-to-ceiling custom tile shower with bench seating. The large secondary bedroom offers green tree and hill views, full mirror closets, and a ceiling fan. The private patio is ideal for alfresco dining, BBQ meal, and enjoying forever city light views with family and friends. The resort-quality pool and spa, with ample lounge seating, provide a perfect place socialize, get in some early morning laps or to simply relax and soak up the OC sunshine. Conveniently located near shopping, freeways, theaters, restaurants, and more, this home represents a fantastic opportunity to own an upgraded property in a prime location with scenic views to cherish for years to come. Bonus: The community was completely repiped with PEX in 2017. An absolute must see!!!!
Sold for $760,000
Listed by: Wise Choices Realty • Tom Schulze • Contact: 949-388-8435
Bought with: Re/Max First Class
$760,000
25101 La Jolla Way Unit A, Laguna Niguel, CA 92677
2beds
1,028sqft
Condominium
Built in 1989
-- sqft lot
$768,000 Zestimate®
$739/sqft
$3,412 Estimated rent
Home value
$768,000
$730,000 - $806,000
$3,412/mo
Zestimate® history
Owner options
List your home for rent
$3,412/mo
Rent Zestimate®
Find your next renter with Zillow Rental Manager. Plus, with online applications, you can quickly screen prospective tenants – for free.
$3,412/mo
Rent Zestimate®
Refinance and save
$5,084/mo
Est. payment
Refinancing to a lower rate could help reduce your monthly payments and save thousands over the life of the loan.
$5,084/mo
Est. payment
Explore your selling options
Work with a Zillow partner agent
Leverage their expertise and Zillow's premium Showcase listings to get your home seen by more buyers.
Get startedList with your own agent
Get your home in front of millions of buyers by listing it on Zillow.
Learn how to do itSell it yourself
Take full control of how buyers see your home on Zillow by listing For Sale by Owner (FSBO).
List your homeWhat's special
View patioCozy fireplaceResort - quality poolGreen treePrivate patioIncredible viewsCity light views
Zillow last checked:
Listing updated:
Listed by:
Tom Schulze DRE #01264592 949-636-2050,
Wise Choices Realty
Bought with:
Claudette Milan, DRE #01490788
Re/Max First Class
Source: CRMLS,MLS#: OC24096286 Originating MLS: California Regional MLS
Originating MLS: California Regional MLSFacts & features
Interior
Bedrooms & bathrooms
- Bedrooms: 2
- Bathrooms: 2
- Full bathrooms: 2
- Main level bathrooms: 2
- Main level bedrooms: 2
Rooms
- Room types: Bedroom, Kitchen, Laundry, Living Room, Primary Bedroom, Other
Primary bedroom
- Features: Main Level Primary
Bedroom
- Features: All Bedrooms Down
Bedroom
- Features: Bedroom on Main Level
Bathroom
- Features: Bathroom Exhaust Fan, Bathtub, Dual Sinks, Granite Counters, Remodeled, Tub Shower, Upgraded, Walk-In Shower
Kitchen
- Features: Granite Counters, Kitchen/Family Room Combo, Pots & Pan Drawers, Remodeled, Self-closing Drawers, Updated Kitchen
Other
- Features: Walk-In Closet(s)
Heating
- Central
Cooling
- Central Air
Appliances
- Included: Dishwasher, Disposal, Gas Oven, Gas Range, Gas Water Heater, Microwave, Refrigerator, Dryer, Washer
- Laundry: Electric Dryer Hookup, Gas Dryer Hookup, Inside, Laundry Room
Features
- Breakfast Bar, Ceiling Fan(s), Granite Counters, High Ceilings, Open Floorplan, Pantry, Recessed Lighting, All Bedrooms Down, Bedroom on Main Level, Main Level Primary, Walk-In Closet(s)
- Flooring: Tile, Wood
- Doors: French Doors, Mirrored Closet Door(s), Sliding Doors
- Windows: Double Pane Windows, Plantation Shutters
- Has fireplace: Yes
- Fireplace features: Gas, Living Room
- Common walls with other units/homes: 2+ Common Walls,End Unit,No One Below
Interior area
- Total interior livable area: 1,028 sqft
Property
Parking
- Total spaces: 1
- Parking features: Direct Access, Garage
- Attached garage spaces: 1
Features
- Levels: One
- Stories: 1
- Entry location: Ground Level, No Steps
- Patio & porch: Covered, Stone, Tile
- Exterior features: Awning(s), Rain Gutters
- Pool features: Association
- Has spa: Yes
- Spa features: Association
- Fencing: Stucco Wall
- Has view: Yes
- View description: City Lights, Park/Greenbelt, Hills
Lot
- Features: Greenbelt
Details
- Parcel number: 93334231
- Special conditions: Standard
Construction
Type & style
- Home type: Condo
- Property subtype: Condominium
- Attached to another structure: Yes
Materials
- Stucco
- Foundation: Slab
- Roof: Tile
Condition
- Updated/Remodeled
- New construction: No
- Year built: 1989
Details
- Builder model: PlanB Jubilee
- Builder name: Mc Keller Development
Utilities & green energy
- Sewer: Public Sewer
- Water: Public
Community & HOA
Community
- Features: Street Lights, Sidewalks
- Security: Carbon Monoxide Detector(s), Smoke Detector(s)
- Subdivision: Expressions (Rne)
HOA
- Has HOA: Yes
- Amenities included: Outdoor Cooking Area, Barbecue, Picnic Area, Playground, Pool, Spa/Hot Tub
- HOA fee: $360 monthly
- HOA name: Expressions HOA
- HOA phone: 949-581-4988
- Second HOA fee: $38 monthly
- Second HOA name: Rancho Niguel Master Hoa
- Second HOA phone: 949-855-1800
Location
- Region: Laguna Niguel
Financial & listing details
- Price per square foot: $739/sqft
- Tax assessed value: $790,704
- Date on market: 5/16/2024
- Cumulative days on market: 5 days
- Listing terms: Cash,Cash to New Loan
- Inclusions: Refrigerator, washer, dryer
Price history
| Date | Event | Price |
|---|---|---|
| 6/21/2024 | Sold | $760,000+8.6%$739/sqft |
Source:  CRMLS #OC24096286 Report a problem CRMLS #OC24096286 Report a problem | ||
| 5/23/2024 | Pending sale | $700,000$681/sqft |
Source: CRMLS #OC24096286 Report a problem | ||
| 5/16/2024 | Listed for sale | $700,000+86.7%$681/sqft |
Source: CRMLS #OC24096286 Report a problem | ||
| 4/16/2018 | Listing removed | $2,280$2/sqft |
Source: Coldwell Banker Residential Brokerage - Laguna Beach #OC18068481 Report a problem | ||
| 4/5/2018 | Listed for rent | $2,280+8.6%$2/sqft |
Source: Coldwell Banker Res. Brokerage #OC18068481 Report a problem | ||
| 4/8/2014 | Listing removed | $2,100$2/sqft |
Source: Coldwell Banker Residential Brokerage - Laguna Beach #LG14054470 Report a problem | ||
| 3/19/2014 | Listed for rent | $2,100$2/sqft |
Source: Coldwell Banker Residential Brokerage - Laguna Beach #LG14054470 Report a problem | ||
| 12/6/2013 | Listing removed | $2,100$2/sqft |
Source: Coldwell Banker Residential Brokerage - Laguna Beach #LG13205084 Report a problem | ||
| 10/10/2013 | Listed for rent | $2,100$2/sqft |
Source: Coldwell Banker Residential Brokerage - Laguna Beach #LG13205084 Report a problem | ||
| 6/24/2013 | Sold | $375,000+7.1%$365/sqft |
Source: Public Record Report a problem | ||
| 5/24/2013 | Pending sale | $349,995$340/sqft |
Source: Norwood Realty #PW13089390 Report a problem | ||
| 5/15/2013 | Listed for sale | $349,995+45.8%$340/sqft |
Source: Norwood Realty #PW13089390 Report a problem | ||
| 6/21/2011 | Sold | $240,000-41.7%$233/sqft |
Source: Public Record Report a problem | ||
| 11/1/2004 | Sold | $412,000+125.8%$401/sqft |
Source: Public Record Report a problem | ||
| 6/5/2000 | Sold | $182,500$178/sqft |
Source: Public Record Report a problem | ||
Public tax history
| Year | Property taxes | Tax assessment |
|---|---|---|
| 2026 | -- | $790,704 +2% |
| 2025 | $7,762 +69% | $775,200 +71.2% |
| 2024 | $4,594 +2.1% | $452,724 +2% |
| 2023 | $4,498 +1.9% | $443,848 +2% |
| 2022 | $4,412 +2% | $435,146 +2% |
| 2021 | $4,327 +1% | $426,614 +1% |
| 2020 | $4,284 | $422,240 +2% |
| 2019 | $4,284 +2% | $413,961 +2% |
| 2018 | $4,200 +4% | $405,845 +2% |
| 2017 | $4,039 | $397,888 +2% |
| 2016 | $4,039 +1.9% | $390,087 +1.5% |
| 2015 | $3,962 +3.5% | $384,228 +2% |
| 2014 | $3,828 | $376,702 +57% |
| 2013 | -- | $240,000 |
| 2012 | -- | $240,000 -14% |
| 2011 | -- | $279,000 -12% |
| 2010 | -- | $317,000 |
Find assessor info on the county website
Neighborhood: 92677
Nearby homes
- $586,5001 bd2 ba908 sqft25122 La Jolla Way UNIT H, Laguna Niguel, CA 92677Off Market

- $480,4001 bd1 ba737 sqft25122 La Jolla Way UNIT F, Laguna Niguel, CA 92677Off Market
- $573,0001 bd1 ba737 sqft25122 La Jolla Way UNIT E, Laguna Niguel, CA 92677Off Market
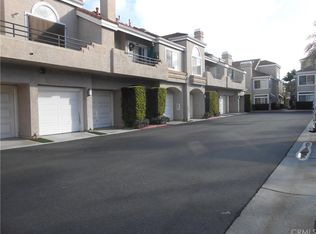
- $518,4001 bd1 ba909 sqft25122 La Jolla Way UNIT C, Laguna Niguel, CA 92677Off Market
- $666,0002 bd2 ba1k sqft25122 La Jolla Way UNIT J, Laguna Niguel, CA 92677Off Market
- $714,6002 bd2 ba1.1k sqft25122 La Jolla Way UNIT G, Laguna Niguel, CA 92677Off Market
- $683,2002 bd2 ba1.1k sqft25122 La Jolla Way UNIT D, Laguna Niguel, CA 92677Off Market
- $723,9002 bd2 ba1k sqft25122 La Jolla Way UNIT A, Laguna Niguel, CA 92677Off Market
- $692,7002 bd2 ba1k sqft25122 La Jolla Way UNIT I, Laguna Niguel, CA 92677Off Market
Nearby schools
GreatSchools rating
- 9/10Marian Bergeson Elementary SchoolGrades: K-5Distance: 0.3 mi
- 9/10Aliso Viejo Middle SchoolGrades: 6-8Distance: 2.1 mi
- 10/10Aliso Niguel High SchoolGrades: 9-12Distance: 1.7 mi
Get a cash offer in 3 minutes
Find out how much your home could sell for in as little as 3 minutes with a no-obligation cash offer.
Estimated market value
$768,000
Get a cash offer in 3 minutes
Find out how much your home could sell for in as little as 3 minutes with a no-obligation cash offer.
Estimated market value
$768,000
- California
- Orange County
- Laguna Niguel
- 92677
- 25101 La Jolla Way Unit A
Nearby cities
Nearby zip codes
Other Laguna Niguel Topics
