This gorgeous home has it all, with pride of ownership visible in every detail. The spacious two-story layout offers 6 bedrooms and 4.5 baths, filled with natural light, gleaming hardwood floors, and an inviting open concept. The updated kitchen boasts painted cabinets, a stylish backsplash, quartz countertops, a Blanco sink, and a brand-new stove (2024). On the main level, you’ll find a private office or bonus room and a formal dining room—perfect for both daily living and entertaining. Step out to the screened-in deck (2024), ideal for unwinding in the evenings.
Upstairs, hardwood floors flow through the hallway, complemented by newer carpet (2021) in the bedrooms. The generous primary suite features a spa-like bath and a large walk-in closet. An oversized laundry room with exceptional storage and three additional bedrooms with ample closet space complete the upper level.
The finished basement is a true highlight, offering a brand-new full bar/kitchen area (2024), a spacious family room, a sixth bedroom, and a full bath—perfect for guests or multi-generational living. Major updates are already done, including HVAC (2022), roof (2022), interior paint (2023), and exterior paint (2024). This home is completely move-in ready and waiting for your next chapter.
Sold
Price Unknown
25101 W 83rd Ter, Lenexa, KS 66227
6beds
3,849sqft
Single Family Residence
Built in 2014
10,018 Square Feet Lot
$625,800 Zestimate®
$--/sqft
$4,636 Estimated rent
Home value
$625,800
$582,000 - $670,000
$4,636/mo
Zestimate® history
Owner options
List your home for rent
$4,636/mo
Rent Zestimate®
Find your next renter with Zillow Rental Manager. Plus, with online applications, you can quickly screen prospective tenants – for free.
$4,636/mo
Rent Zestimate®
Refinance and save
$675/mo
Est. payment
Refinancing to a lower rate could help reduce your monthly payments and save thousands over the life of the loan.
$675/mo
Est. payment
Explore your selling options
Work with a Zillow partner agent
Leverage their expertise and Zillow's premium Showcase listings to get your home seen by more buyers.
Get startedList with your own agent
Get your home in front of millions of buyers by listing it on Zillow.
Learn how to do itSell it yourself
Take full control of how buyers see your home on Zillow by listing For Sale by Owner (FSBO).
List your homeWhat's special
Zillow last checked:
Listing updated:
Listed by:
Lindsay Billinger 913-620-2548,
Keller Williams Realty Partners Inc.,
Marti Prieb Lilja 913-709-1415,
Keller Williams Realty Partners Inc.
Bought with:
Katie Yeager, BR00231301
Your Future Address, LLC
Source: Heartland MLS as distributed by MLS GRID,MLS#: 2595892
Facts & features
Interior
Bedrooms & bathrooms
- Bedrooms: 6
- Bathrooms: 5
- Full bathrooms: 4
- 1/2 bathrooms: 1
Primary bedroom
- Features: All Carpet, Walk-In Closet(s)
- Level: Second
- Area: 208 Square Feet
- Dimensions: 16 x 13
Bedroom 2
- Features: Carpet
- Level: Second
- Area: 120 Square Feet
- Dimensions: 10 x 12
Bedroom 3
- Features: Carpet
- Level: Second
- Area: 120 Square Feet
- Dimensions: 12 x 10
Bedroom 4
- Features: Carpet
- Level: Second
- Area: 132 Square Feet
- Dimensions: 12 x 11
Bedroom 6
- Features: All Carpet, Walk-In Closet(s)
- Level: First
- Area: 130 Square Feet
- Dimensions: 13 x 10
Other
- Level: Basement
Bathroom 4
- Level: Basement
Dining room
- Level: First
- Area: 130 Square Feet
- Dimensions: 13 x 10
Great room
- Features: Fireplace
- Level: First
- Area: 224 Square Feet
- Dimensions: 14 x 16
Kitchen
- Features: Kitchen Island, Pantry
- Level: First
Heating
- Forced Air
Cooling
- Electric
Appliances
- Included: Dishwasher, Disposal, Microwave, Free-Standing Electric Oven
- Laundry: Laundry Room, Upper Level
Features
- Ceiling Fan(s), Kitchen Island, Painted Cabinets, Pantry, Walk-In Closet(s), Wet Bar
- Flooring: Carpet, Tile, Wood
- Windows: Window Coverings, Thermal Windows
- Basement: Daylight,Finished,Radon Mitigation System,Sump Pump
- Number of fireplaces: 1
- Fireplace features: Gas, Great Room
Interior area
- Total structure area: 3,849
- Total interior livable area: 3,849 sqft
- Finished area above ground: 2,664
- Finished area below ground: 1,185
Property
Parking
- Total spaces: 3
- Parking features: Attached, Garage Faces Front
- Attached garage spaces: 3
Features
- Patio & porch: Porch
- Spa features: Bath
Lot
- Size: 10,018 Square Feet
- Features: City Lot, Corner Lot
Details
- Parcel number: IP78590000 0120
Construction
Type & style
- Home type: SingleFamily
- Architectural style: Traditional
- Property subtype: Single Family Residence
Materials
- Stone Veneer, Stucco & Frame
- Roof: Composition
Condition
- Year built: 2014
Details
- Builder model: Middleton IIB
- Builder name: Hilmann Homes
Utilities & green energy
- Sewer: Public Sewer
- Water: Public
Community & HOA
Community
- Security: Smoke Detector(s)
- Subdivision: The Timbers at Clear Creek
HOA
- Has HOA: Yes
- Amenities included: Pool
- Services included: Curbside Recycle, Trash
- HOA fee: $675 annually
- HOA name: Timbers at Clear Creek Homes Association
Location
- Region: Lenexa
Financial & listing details
- Tax assessed value: $525,100
- Annual tax amount: $7,402
- Date on market: 1/15/2026
- Listing terms: Cash,Conventional,VA Loan
- Ownership: Private
Price history
| Date | Event | Price |
|---|---|---|
| 2/9/2026 | Sold | -- |
Source:  Heartland MLS as distributed by MLS GRID #2595892 Report a problem Heartland MLS as distributed by MLS GRID #2595892 Report a problem | ||
| 1/17/2026 | Pending sale | $615,000$160/sqft |
Source: Heartland MLS as distributed by MLS GRID #2595892 Report a problem | ||
| 1/15/2026 | Listed for sale | $615,000+43.1%$160/sqft |
Source: Heartland MLS as distributed by MLS GRID #2595892 Report a problem | ||
| 10/30/2019 | Listing removed | $429,900$112/sqft |
Source: Overland Park - WEICHERT, REALTORS - Welch and Company #2189140 Report a problem | ||
| 10/9/2019 | Price change | $429,900-0.9%$112/sqft |
Source: Overland Park - WEICHERT, REALTORS - Welch and Company #2189140 Report a problem | ||
| 9/17/2019 | Listed for sale | $434,000$113/sqft |
Source: Weichert, Realtors Welch & Com #2189140 Report a problem | ||
| 8/21/2015 | Sold | -- |
Source: Heartland MLS as distributed by MLS GRID #1875311 Report a problem | ||
Public tax history
| Year | Property taxes | Tax assessment |
|---|---|---|
| 2025 | $7,292 -4.7% | $60,386 +0.2% |
| 2024 | $7,656 -1.6% | $60,294 -0.2% |
| 2023 | $7,776 +16.2% | $60,432 +19.2% |
| 2022 | $6,691 | $50,704 +6.6% |
| 2021 | -- | $47,576 +3.8% |
| 2020 | $6,293 | $45,851 +0.4% |
| 2019 | -- | $45,655 +2.9% |
| 2018 | -- | $44,356 +5.3% |
| 2017 | $6,180 +2.9% | $42,125 +4.4% |
| 2016 | $6,005 +1.1% | $40,365 +5.2% |
| 2015 | $5,939 +298.3% | $38,353 +1278333.3% |
| 2013 | $1,491 +88% | $3 -99.9% |
| 2008 | $793 -8.1% | $4,978 -14.1% |
| 2007 | $863 +345% | $5,796 +288% |
| 2006 | $194 | $1,494 |
Find assessor info on the county website
Neighborhood: 66227
Nearby homes
- $530,6004 bd3 ba1.5k sqft25105 W 83rd Ter, Lenexa, KS 66227Off Market
- $560,9004 bd4 ba2.5k sqft8324 Shady Bend Rd, Lenexa, KS 66227Off Market
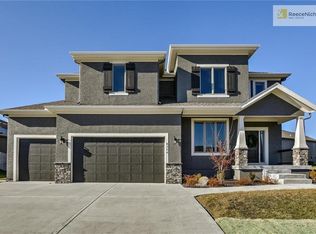
- $--4 bd3 ba2.6k sqft25109 W 83rd Ter, Lenexa, KS 66227Sold
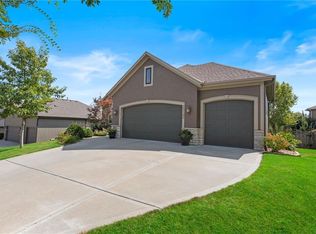
- $616,8004 bd3 ba1.8k sqft8317 Shady Bend Rd, Lenexa, KS 66227Off Market
- $585,6004 bd3 ba1.7k sqft25100 W 83rd Ter, Lenexa, KS 66227Off Market
- $594,5004 bd3 ba1.7k sqft8313 Shady Bend Rd, Lenexa, KS 66227Off Market
- $549,0003 bd3 ba1.8k sqft8328 Shady Bend Rd, Lenexa, KS 66227Off Market
- $552,1004 bd3 ba1.6k sqft25104 W 83rd Ter, Lenexa, KS 66227Off Market
Nearby schools
GreatSchools rating
- 8/10Mize Elementary SchoolGrades: PK-5Distance: 1.3 mi
- 5/10Mill Creek Middle SchoolGrades: 6-8Distance: 0.5 mi
- 9/10De Soto High SchoolGrades: 9-12Distance: 6 mi
Schools provided by the listing agent
- Elementary: Mize
- Middle: Mill Creek
- High: De Soto
Source: Heartland MLS as distributed by MLS GRID. This data may not be complete. We recommend contacting the local school district to confirm school assignments for this home.
Get a cash offer in 3 minutes
Find out how much your home could sell for in as little as 3 minutes with a no-obligation cash offer.
Estimated market value
$625,800
Get a cash offer in 3 minutes
Find out how much your home could sell for in as little as 3 minutes with a no-obligation cash offer.
Estimated market value
$625,800
- Kansas
- Johnson County
- Lenexa
- 66227
- 25101 W 83rd Ter
Nearby cities
Nearby zip codes
Other Lenexa Topics
