Skip main navigation
Off market
  • $1,016,300

    25102 Aspen Falls Dr, Santa Clarita, CA 91387

    3beds
    2,547sqft
    Single Family Residence
    Built in ----
    -- sqft lot
    $1,016,300 Zestimate®
    $399/sqft
    $4,880 Estimated rent

    Home value

    $1,016,300

    $965,000 - $1.08M

    $4,880/mo

    Zestimate® history
    Loading
    Loading...

    Owner options

    List your home for rent

    $4,880/mo

    Rent Zestimate®

    Find your next renter with Zillow Rental Manager. Plus, with online applications, you can quickly screen prospective tenants – for free.

    Learn more

    $4,880/mo

    Rent Zestimate®

    Refinance and save

    $6,498/mo

    Est. payment

    Refinancing to a lower rate could help reduce your monthly payments and save thousands over the life of the loan.

    See today's rates

    $6,498/mo

    Est. payment

    Explore your selling options

    Work with a Zillow partner agent

    Leverage their expertise and Zillow's premium Showcase listings to get your home seen by more buyers.

    Get started

    List with your own agent

    Get your home in front of millions of buyers by listing it on Zillow.

    Learn how to do it

    Sell it yourself

    Take full control of how buyers see your home on Zillow by listing For Sale by Owner (FSBO).

    List your home

    What's special

    Modern fixturesElegant finishesStylish designer lightingElegant hardscapingBeautifully landscaped groundsSoaring ceilingsBeautifully upgraded jack-and-jill bathroom

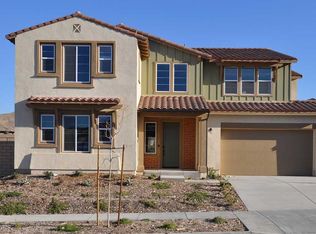
    Luxury Single-Story Living in Gated Aliento | Designer Finishes & Stunning Entertainer's Backyard with a Spa. Welcome to this absolutely gorgeous, highly upgraded single-story home located in the prestigious gated community of Aliento. Offering approximately 2,600 square feet of beautifully designed living space, this exceptional residence features three spacious bedrooms, two and a half bathrooms, and a versatile den that can easily function as a home office, playroom, or optional fourth bedroom. From the moment you arrive, the home captivates with impressive curb appeal, lush landscaping, and elegant hardscaping that sets the tone for what awaits inside. A long, welcoming entry leads into an expansive open-concept living area filled with natural light, soaring ceilings, recessed lighting, and a striking designer electric fireplace with custom tile and built-in cabinetry. The seamless layout creates the perfect balance of comfort and sophistication. At the heart of the home is a chef's kitchen designed for both everyday living and effortless entertaining. It features a large center island with breakfast bar seating, custom cabinetry extending to the ceiling, a spacious walk-in pantry, upgraded countertops with a classic subway tile backsplash, and premium stainless steel appliances, all enhanced by stylish designer lighting. The primary suite offers a true retreat, showcasing a spacious layout, elegant finishes, and a spa-inspired bathroom complete with dual vanities, a soaking tub, a separate shower, and a walk-in closet with custom built-ins. The secondary bedrooms are generously sized and share a beautifully upgraded Jack-and-Jill bathroom, providing both functionality and privacy. Every detail throughout the home has been thoughtfully curated, including upgraded flooring with no carpet, wood shutters, modern fixtures, and a well-appointed laundry room with a utility sink. The attached two-car garage includes additional storage and an electric vehicle charger for added convenience. The indoor-outdoor living experience is truly exceptional, with bi-fold sliding doors opening to a breathtaking entertainer's backyard. This private outdoor oasis features a covered seating area, built-in barbecue, spa, firepit, and beautifully landscaped grounds, creating the perfect setting for relaxing or hosting gatherings. Residents of Aliento enjoy access to resort-style amenities, including a clubhouse, pool, scenic walking trails, parks, and inviting community spaces. Ideally located near top-rated schools, dining, freeway access, and a brand-new shopping center with popular retailers such as Target, Lowe's, and Trader Joe's, this home offers both luxury and convenience. This turnkey residence shows like a model and is the perfect blend of elegance, comfort, and modern living.

    This property is not currently displayed as for sale or rent on Zillow. This may be different from what's on other websites or public sources.
    Zillow last checked:

    Listing updated:

    Source: Zillow Rentals

    Facts & features

    Interior

    Bedrooms & bathrooms
    • Bedrooms: 3
    • Bathrooms: 3
    • Full bathrooms: 3
    Heating
    • Forced Air, Fireplace
    Cooling
    • Central Air, Ceiling Fan
    Appliances
    • Included: Dishwasher, Disposal, Dryer, Range Oven, Refrigerator, Washer
    • Laundry: In Unit
    Features
    • Ceiling Fan(s), Walk In Closet
    • Has fireplace: Yes
    Interior area
    • Total interior livable area: 2,547 sqft

    Property

    Parking
    • Parking features: Attached
    • Has attached garage: Yes
    • Details: Contact manager
    Features
    • Exterior features: Electric Vehicle Charging Station, Heating system: ForcedAir, Walk In Closet
    • Fencing: Fenced Yard
    Details
    • Parcel number: 2841074044

    Construction

    Type & style
    • Home type: SingleFamily
    • Property subtype: Single Family Residence

    Community & HOA

    Community
    • Features: Gated
    • Deposit fee: $4,850
    Location
    • Region: Santa Clarita

    Financial & listing details

    • Price per square foot: $399/sqft
    • Tax assessed value: $867,645
    • Date on market: 3/23/2026
    • Date available: 04/01/2026
    • Lease term: 1 Year

    Price history

    DateEventPrice
    3/27/2026Listing removed$4,750$2/sqft
    Source: Zillow Rentals Report a problem
    3/23/2026Listed for rent$4,750$2/sqft
    Source: Zillow Rentals Report a problem
    4/10/2020Sold$765,000$300/sqft
    Source: Public Record Report a problem

    Public tax history

    YearProperty taxesTax assessment
    2026-- $867,645 +2%
    2025$13,512 +5.8%$850,633 +2%
    2024$12,772 +3.9%$833,955 +2%
    2023$12,291 -10.8%$817,604 +2%
    2022$13,779 +1.7%$801,574 +2%
    2021$13,545 +3.5%$785,858 +308.6%
    2020$13,089 +110.8%$192,311 +2%
    2019$6,211 +5%$188,541 +2%
    2018$5,914 $184,845 +178.4%
    2017$5,914 +412.4%$66,395 +2%
    2016$1,154 +7.8%$65,094 +1.5%
    2015$1,071 +8%$64,117 +2%
    2014$991 $62,862 +2.5%
    2012-- $61,351 +2%
    2011-- $60,149
    Find assessor info on the county website

    Neighborhood: Newhall

    Nearby schools

    GreatSchools rating
    Get a cash offer in 3 minutes
    Find out how much your home could sell for in as little as 3 minutes with a no-obligation cash offer.
    Estimated market value
    $1,016,300
    Get a cash offer in 3 minutes
    Find out how much your home could sell for in as little as 3 minutes with a no-obligation cash offer.
    Estimated market value
    $1,016,300