Skip main navigation
Sold
  • Price Unknown

    25102 REMINGTON OAKS, San Antonio, TX 78261

    3beds
    1,196sqft
    Single Family Residence
    Built in 2013
    6,316 Square Feet Lot
    $265,100 Zestimate®
    $--/sqft
    $1,741 Estimated rent

    Home value

    $265,100

    $252,000 - $278,000

    $1,741/mo

    Zestimate® history
    Loading
    Loading...

    Owner options

    List your home for rent

    $1,741/mo

    Rent Zestimate®

    Find your next renter with Zillow Rental Manager. Plus, with online applications, you can quickly screen prospective tenants – for free.

    Learn more

    $1,741/mo

    Rent Zestimate®

    Refinance and save

    $61/mo

    Est. payment

    Refinancing to a lower rate could help reduce your monthly payments and save thousands over the life of the loan.

    See today's rates

    $61/mo

    Est. payment

    Explore your selling options

    Work with a Zillow partner agent

    Leverage their expertise and Zillow's premium Showcase listings to get your home seen by more buyers.

    Get started

    List with your own agent

    Get your home in front of millions of buyers by listing it on Zillow.

    Learn how to do it

    Sell it yourself

    Take full control of how buyers see your home on Zillow by listing For Sale by Owner (FSBO).

    List your home

    What's special

    New paintCovered patioGorgeous greenbelt areaNew carpetGreat landscapingPerfect level yardPrivate hoa nature lot
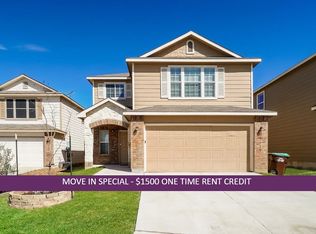
    LOCATION, LOCATION, LOCATION. Beautiful single story home nestled high on a hill to the very back of the subdivision near the JW Marriott TPC golf course. This sparkling clean home backs to a gorgeous greenbelt area and next door to a private HOA nature lot. Enjoy the peace and quietness of this huge over-sized lot. This very private backyard also features a covered patio, great landscaping, and a burn pit for those cold winter nights. A perfect level yard for entertaining and large enough for the whole family to enjoy. Additional features include new paint, new carpet, an automatic sprinkler system, garage door opener, washer, dryer, and refrigerator. The perfect choice to downsize or for a starter home.

    Zillow last checked:

    Listing updated:

    Listed by:

    Glenn Clarke TREC #470787 (210) 493-8700,

    Collaborative Real Estate

    Source: LERA MLS,MLS#: 1746882MLS Logo

    Facts & features

    Interior

    Bedrooms & bathrooms
    • Bedrooms: 3
    • Bathrooms: 2
    • Full bathrooms: 2
    Primary bedroom
    • Features: Split, Walk-In Closet(s), Full Bath
    • Area: 182
    • Dimensions: 14 x 13
    Bedroom 2
    • Area: 110
    • Dimensions: 11 x 10
    Bedroom 3
    • Area: 100
    • Dimensions: 10 x 10
    Primary bathroom
    • Features: Tub/Shower Combo, Single Vanity
    • Area: 50
    • Dimensions: 10 x 5
    Dining room
    • Area: 63
    • Dimensions: 9 x 7
    Kitchen
    • Area: 182
    • Dimensions: 14 x 13
    Living room
    • Area: 255
    • Dimensions: 17 x 15
    Heating
    • Central, Electric
    Cooling
    • Central Air
    Appliances
    • Included: Washer, Dryer, Microwave, Range, Refrigerator, Disposal, Dishwasher, Plumbed For Ice Maker, Vented Exhaust Fan, Electric Water Heater, Electric Cooktop
    • Laundry: Main Level, Laundry Room, Washer Hookup, Dryer Connection
    Features
    • One Living Area, Eat-in Kitchen, Breakfast Bar, Utility Room Inside, Secondary Bedroom Down, 1st Floor Lvl/No Steps, Open Floorplan, High Speed Internet, All Bedrooms Downstairs, Telephone, Walk-In Closet(s), Master Downstairs
    • Flooring: Carpet, Linoleum
    • Windows: Double Pane Windows
    • Has basement: No
    • Has fireplace: No
    • Fireplace features: Not Applicable
    Interior area
    • Total interior livable area: 1,196 sqft

    Property

    Parking
    • Total spaces: 2
    • Parking features: Two Car Garage, Attached, Garage Door Opener
    • Attached garage spaces: 2
    Features
    • Levels: One
    • Stories: 1
    • Patio & porch: Patio, Covered
    • Exterior features: Sprinkler System
    • Pool features: None
    • Fencing: Privacy
    • Has view: Yes
    • View description: County VIew
    Lot
    • Size: 6,316 Square Feet
    • Dimensions: 40 x 156
    • Features: Greenbelt, Level, Curbs, Street Gutters, Sidewalks, Streetlights, Fire Hydrant w/in 500'
    Details
    • Parcel number: 049009570860

    Construction

    Type & style
    • Home type: SingleFamily
    • Architectural style: Contemporary
    • Property subtype: Single Family Residence
    Materials
    • Brick, 4 Sides Masonry, Fiber Cement
    • Foundation: Slab
    • Roof: Composition
    Condition
    • Pre-Owned
    • New construction: No
    • Year built: 2013
    Details
    • Builder name: Centex

    Utilities & green energy

    • Electric: CPS
    • Gas: N/A
    • Sewer: SAWS, Sewer System
    • Water: SAWS, Water System
    • Utilities for property: Cable Available, Private Garbage Service

    Community & HOA

    Community
    • Features: Playground, Jogging Trails, Sports Court, Bike Trails, BBQ/Grill, Basketball Court, Volleyball Court
    • Security: Smoke Detector(s)
    • Subdivision: Bulverde Village
    HOA
    • Has HOA: Yes
    • HOA fee: $61 quarterly
    • HOA name: BULVERDE VILLAGE HOME OWNERS ASSOCATION
    • Second HOA name: Bulverde Village Property Owners Association
    • Additional fee info: HOA Fee 2: $156.00 Semi-Annually
    Location
    • Region: San Antonio

    Financial & listing details

    • Tax assessed value: $276,570
    • Annual tax amount: $5,319
    • Date on market: 9/11/2025
    • Cumulative days on market: 53 days
    • Listing terms: Conventional,FHA,VA Loan,TX Vet,Cash,Investors OK
    • Road surface type: Paved

    Price history

    DateEventPrice
    3/15/2024Sold--
    Source: LERA MLS #1746882 Report a problem
    2/10/2024Contingent$289,000$242/sqft
    Source: LERA MLS #1746882 Report a problem
    1/25/2024Listed for sale$289,000$242/sqft
    Source: LERA MLS #1746882 Report a problem
    6/24/2020Listing removed$1,450$1/sqft
    Source: Collaborative Real Estate #1462605 Report a problem
    6/10/2020Listed for rent$1,450+3.6%$1/sqft
    Source: Collaborative Real Estate #1462605 Report a problem
    12/14/2018Listing removed$1,400$1/sqft
    Source: Vortex Realty #1341867 Report a problem
    10/20/2018Price change$1,400-3.4%$1/sqft
    Source: Vortex Realty #1341867 Report a problem
    10/4/2018Listed for rent$1,450$1/sqft
    Source: Vortex Realty #1341867 Report a problem

    Public tax history

    YearProperty taxesTax assessment
    2025$4,975 -1.7%$276,570 -0.8%
    2024$5,059 +0.2%$278,870 +0.6%
    2023$5,050 -5%$277,130 +4.1%
    2022$5,318 +47.6%$266,230 +34.2%
    2021$3,603 $198,350 +15.3%
    2020$3,603 +1.3%$171,960 +2.3%
    2019$3,558 $168,020 +3.6%
    2018$3,558 +4.1%$162,230 +2.9%
    2017$3,419 +3.9%$157,720 +5%
    2016$3,291 $150,190 +1.2%
    2015-- $148,380
    Find assessor info on the county website

    Neighborhood: 78261

    Nearby schools

    GreatSchools rating
    Schools provided by the listing agent
    • Elementary: Cibolo Green
    • Middle: Tex Hill
    • High: Johnson
    • District: North East I.S.D.

    Source: LERA MLS. This data may not be complete. We recommend contacting the local school district to confirm school assignments for this home.

    Get a cash offer in 3 minutes
    Find out how much your home could sell for in as little as 3 minutes with a no-obligation cash offer.
    Estimated market value
    $265,100
    Get a cash offer in 3 minutes
    Find out how much your home could sell for in as little as 3 minutes with a no-obligation cash offer.
    Estimated market value
    $265,100