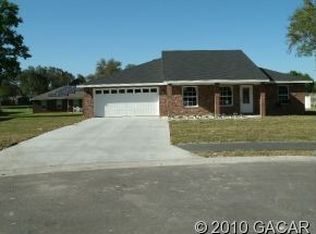
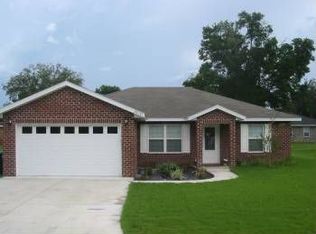
4/3 PLUS office/den/playroom/nursery AND laundry room. Norfleet homes Christianna floor plan. Large cul-de-sac lot backs up to green space and has white vinyl privacy fence. Open floor plan and vaulted ceilings. Living room with french doors to the back porch and lighted plant shelf. Stainless steel appliances (refrigerator, oven, microwave & dishwasher purchased Feb 2014). All appliances are electric but home is piped for gas, including a convenient connection on the back porch for a grill. Master has it all; tray ceilings, crown molding, jetted garden tub, double sinks and large walk in shower with dual shower heads. Landry room off kitchen with shelving to double as a pantry. Washer and dryer hookups in the garage along with a wash tub if preferred. Guest bedroom has private full bath with a door to the back porch for private entry. Large front and back porches have plenty of room for seating and fans to keep you cool. This home has space for everyone with a very functional design.
This property is off market, which means it's not currently listed for sale or rent on Zillow. This may be different from what's available on other websites or public sources.