Skip main navigation
Sold
  • Price Unknown

    25102 W 90th Ter, Lenexa, KS 66227

    4beds
    3,140sqft
    Single Family Residence
    Built in 2024
    0.31 Acres Lot
    $713,100 Zestimate®
    $--/sqft
    $4,477 Estimated rent

    Home value

    $713,100

    $670,000 - $756,000

    $4,477/mo

    Zestimate® history
    Loading
    Loading...

    Owner options

    List your home for rent

    $4,477/mo

    Rent Zestimate®

    Find your next renter with Zillow Rental Manager. Plus, with online applications, you can quickly screen prospective tenants – for free.

    Learn more

    $4,477/mo

    Rent Zestimate®

    Refinance and save

    $675/mo

    Est. payment

    Refinancing to a lower rate could help reduce your monthly payments and save thousands over the life of the loan.

    See today's rates

    $675/mo

    Est. payment

    Explore your selling options

    Work with a Zillow partner agent

    Leverage their expertise and Zillow's premium Showcase listings to get your home seen by more buyers.

    Get started

    List with your own agent

    Get your home in front of millions of buyers by listing it on Zillow.

    Learn how to do it

    Sell it yourself

    Take full control of how buyers see your home on Zillow by listing For Sale by Owner (FSBO).

    List your home

    What's special

    Primary bedroom suiteHuge family roomSpacious kitchenFreestanding tubWet bar
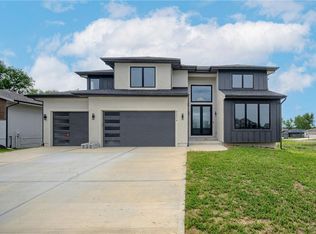
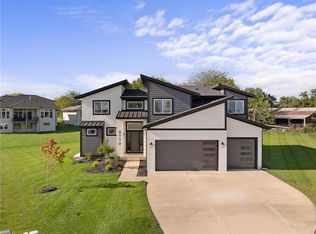
    The Beatrice Reverse 1.5-Story by Scott Homes features a daylight basement on a large lot that sides to private land! HOME IS AT FINISH STAGE AND READY FOR A QUICK CLOSE. ASK ABOUT OUR BUYER BONUS: $10,000(!!!) toward builder-paid closing costs, prepaids, or rate buy-down with a 30–45 day closing. This 4-bedroom, 3-bath home offers an open-concept main floor with a spacious kitchen, bright and airy living room, and a luxurious primary suite featuring a large bedroom and a bathroom with freestanding tub. A second bedroom and full bath complete the main level. The lower level provides additional living space with a huge family room and wet bar, two more bedrooms, and another full bath — perfect for hanging out, entertaining or hosting guests. Located in The Timbers at Clear Creek, a vibrant community with a neighborhood pool, nearby parks, and walking trails. Feeds into top-rated De Soto Schools (Mize Elementary, Mill Creek Middle School, and De Soto High School). Convenient access to K-7 and K-10. Taxes are estimated.

    Zillow last checked:

    Listing updated:

    Listing Provided by:

    The Collective Team 913-359-9333,

    Compass Realty Group,

    Stephanie Bulcock 816-213-1311,

    Compass Realty Group

    Bought with:

    Hobie Reber, SP00051939

    Keller Williams Realty Partners Inc.

    Source: Heartland MLS as distributed by MLS GRID,MLS#: 2513806MLS Logo

    Facts & features

    Interior

    Bedrooms & bathrooms
    • Bedrooms: 4
    • Bathrooms: 3
    • Full bathrooms: 3
    Primary bedroom
    • Level: Main
    Bedroom 2
    • Level: Main
    Bedroom 3
    • Level: Lower
    Bedroom 4
    • Level: Lower
    Primary bathroom
    • Level: Main
    Bathroom 2
    • Level: Main
    Bathroom 3
    • Level: Lower
    Family room
    • Level: Lower
    Kitchen
    • Level: Main
    Heating
    • Natural Gas
    Cooling
    • Electric
    Appliances
    • Included: Dishwasher, Disposal, Microwave, Free-Standing Electric Oven, Gas Range, Stainless Steel Appliance(s)
    • Laundry: Laundry Room, Main Level
    Features
    • Ceiling Fan(s), Custom Cabinets, Kitchen Island, Painted Cabinets, Pantry, Walk-In Closet(s)
    • Flooring: Carpet, Ceramic Tile, Wood
    • Basement: Basement BR,Daylight,Finished,Full
    • Number of fireplaces: 1
    • Fireplace features: Electric, Living Room
    Interior area
    • Total structure area: 3,140
    • Total interior livable area: 3,140 sqft
    • Finished area above ground: 1,842
    • Finished area below ground: 1,298

    Property

    Parking
    • Total spaces: 3
    • Parking features: Attached
    • Attached garage spaces: 3
    Lot
    • Size: 0.31 Acres
    • Features: City Lot
    Details
    • Parcel number: IP785900000299

    Construction

    Type & style
    • Home type: SingleFamily
    • Architectural style: Contemporary
    • Property subtype: Single Family Residence
    Materials
    • Stone & Frame, Stucco
    • Roof: Composition
    Condition
    • Under Construction
    • New construction: Yes
    • Year built: 2024
    Details
    • Builder model: Beatrice Reverse
    • Builder name: Scott Homes

    Utilities & green energy

    • Sewer: Public Sewer
    • Water: Public

    Community & neighborhood

    Security
    • Security features: Smoke Detector(s)
    Location
    • Region: Lenexa
    • Subdivision: The Timbers at Clear Creek

    HOA & financial

    HOA
    • Has HOA: Yes
    • HOA fee: $675 annually
    • Amenities included: Pool
    • Services included: Curbside Recycle, Trash
    • Association name: The Timbers at Clear Creek

    Other

    Other facts
    • Listing terms: Cash,Conventional,VA Loan
    • Ownership: Private

    Price history

    DateEventPrice
    6/18/2026Sold--
    Source: Heartland MLS as distributed by MLS GRID #2513806 Report a problem
    5/19/2026Pending sale$723,400$230/sqft
    Source: Heartland MLS as distributed by MLS GRID #2513806 Report a problem
    11/24/2025Price change$723,400-0.3%$230/sqft
    Source: Heartland MLS as distributed by MLS GRID #2513806 Report a problem
    10/24/2025Price change$725,400-0.3%$231/sqft
    Source: Heartland MLS as distributed by MLS GRID #2513806 Report a problem
    10/4/2024Listed for sale$727,400$232/sqft
    Source: Heartland MLS as distributed by MLS GRID #2513806 Report a problem
    10/1/2024Listing removed$727,400$232/sqft
    Source: Heartland MLS as distributed by MLS GRID #2452789 Report a problem
    8/16/2024Listed for sale$727,400$232/sqft
    Source: Heartland MLS as distributed by MLS GRID #2452789 Report a problem
    7/4/2024Contingent$727,400$232/sqft
    Source: Heartland MLS as distributed by MLS GRID #2452789 Report a problem
    5/31/2024Price change$727,400-0.3%$232/sqft
    Source: Heartland MLS as distributed by MLS GRID #2452789 Report a problem
    9/1/2023Listed for sale$729,900$232/sqft
    Source: Heartland MLS as distributed by MLS GRID #2452789 Report a problem

    Public tax history

    YearProperty taxesTax assessment
    2025$8,435 -4.2%$69,770 +0.3%
    2024$8,810 +307.5%$69,563 +410%
    2023$2,162 $13,639

    Find assessor info on the county website

    Neighborhood: 66227

    Nearby schools

    GreatSchools rating
    Schools provided by the listing agent
    • Elementary: Mize
    • Middle: Mill Creek
    • High: De Soto

    Source: Heartland MLS as distributed by MLS GRID. This data may not be complete. We recommend contacting the local school district to confirm school assignments for this home.