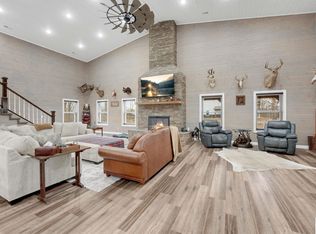
Large Truman Lake brick ranch home situated on 29.5± acres with a stocked pond and endless room to enjoy the outdoors. This spacious 4-bedroom, 3.5-bath home offers comfortable living with a walkout basement, dedicated main-level office, and an 18' x 6' storm shelter conveniently located beneath the porch. Designed for entertaining and recreation, the property features a massive 74' x 12' patio, private basketball court, 28' x 10' screened porch, and a 30' x 10' open deck overlooking the beautiful acreage. Vehicle and equipment storage is abundant with a 2-car attached garage, 1.5-car basement garage, and a 86' x 30' outbuilding. Located just 2 miles from the Thibaut Point Recreation Area on Truman Lake, you'll enjoy quick access to boat ramps, a swimming beach, picnic areas, and some of the best fishing and boating opportunities the area has to offer. Whether you're looking for a full-time residence, hobby farm, or recreational retreat, this exceptional property offers the space, amenities, and location to make it all possible.
Pending
$749,900
25103 Downing Ave, Warsaw, MO 65355
4beds
4,057sqft
Single Family Residence
Built in 2000
29.5 Acres Lot
$738,100 Zestimate®
$185/sqft
$-- HOA
What's special
Stocked pondWalkout basementPrivate basketball courtDedicated main-level office
- 17 days |
- 539 |
- 31 |
Zillow last checked:
Listing updated:
Listed by:
LUKE BEAMAN 660-723-0563,
Reece Nichols Golden Key Realty 660-438-7228
Source: WCAR MO,MLS#: 103544
Facts & features
Interior
Bedrooms & bathrooms
- Bedrooms: 4
- Bathrooms: 4
- Full bathrooms: 3
- 1/2 bathrooms: 1
Rooms
- Room types: Breakfast Room, Dining Room, Family Room, Office, Rec Room, Master Bathroom, Safe Room
Primary bedroom
- Description: 10x7 Master Closet
- Level: Main
- Area: 258.75
- Dimensions: 19.17 x 13.5
Bedroom 2
- Level: Main
- Area: 182
- Dimensions: 14 x 13
Bedroom 3
- Level: Main
- Area: 182
- Dimensions: 14 x 13
Bedroom 4
- Level: Lower
- Area: 177.67
- Dimensions: 13.67 x 13
Dining room
- Level: Main
- Area: 187
- Dimensions: 17 x 11
Family room
- Description: L-Shaped Walks Out Onto Patio
- Level: Lower
- Area: 792
- Dimensions: 17 x 22
Kitchen
- Features: Cabinets Wood, Custom Built Cabinet, Pantry
- Level: Main
- Area: 130
- Dimensions: 13 x 10
Living room
- Level: Main
- Area: 455.08
- Dimensions: 21.5 x 21.17
Heating
- Forced Air, Heat Pump, Gas Backup
Cooling
- Central Air
Appliances
- Included: Dishwasher, Microwave, Refrigerator, Vented Exhaust Fan, Dryer, Washer, Water Softener Owned, Electric Water Heater, Water Heater
- Laundry: Main Level
Features
- Flooring: Carpet, Tile, Wood
- Windows: Screens, Thermal/Multi-Pane, Tilt-In, Drapes/Curtains/Rods: All Stay
- Basement: Full,Partially Finished,Walk-Out Access
- Number of fireplaces: 1
- Fireplace features: Gas
Interior area
- Total structure area: 4,840
- Total interior livable area: 4,057 sqft
- Finished area above ground: 2,420
Property
Parking
- Total spaces: 10
- Parking features: Multiple, Garage Door Opener
- Garage spaces: 10
Features
- Patio & porch: Covered, Deck, Patio
- Exterior features: Mailbox
- Fencing: Partial
- Waterfront features: Pond
- Body of water: Truman Lake
Lot
- Size: 29.5 Acres
Details
- Additional structures: Shed(s)
- Parcel number: 114019000000001000
- Other equipment: Cable TV/Satellite Dish, Storm Shelter
Construction
Type & style
- Home type: SingleFamily
- Architectural style: Ranch
- Property subtype: Single Family Residence
Materials
- Brick, Vinyl Siding
- Foundation: Concrete Perimeter
- Roof: Composition
Condition
- New construction: No
- Year built: 2000
Utilities & green energy
- Electric: Supplier: Central Mo, 220 Volts
- Gas: Supplier: Zollicker
- Sewer: Septic Tank
- Water: Well
Green energy
- Energy efficient items: Ceiling Fans
Community & HOA
Community
- Security: Smoke Detector(s)
- Subdivision: See S, T, R
HOA
- Has HOA: No
Location
- Region: Warsaw
Financial & listing details
- Price per square foot: $185/sqft
- Tax assessed value: $54,140
- Annual tax amount: $2,835
- Price range: $749.9K - $749.9K
- Date on market: 7/2/2026
- Road surface type: Rock
Estimated market value
$738,100
$701,000 - $775,000
$3,047/mo
Price history
| Date | Event | Price |
|---|---|---|
| 7/7/2026 | Pending sale | $749,900$185/sqft |
Source:  WCAR MO #103544 Report a problem WCAR MO #103544 Report a problem | ||
| 7/2/2026 | Listed for sale | $749,900+36.4%$185/sqft |
Source: WCAR MO #103544 Report a problem | ||
| 6/30/2021 | Listing removed | -- |
Source:  ReeceNichols Real Estate Report a problem ReeceNichols Real Estate Report a problem | ||
| 4/28/2021 | Pending sale | $549,900$136/sqft |
Source:  LOBR #3534254 Report a problem LOBR #3534254 Report a problem | ||
| 4/22/2021 | Listed for sale | $549,900$136/sqft |
Source:  WCAR MO #89336 Report a problem WCAR MO #89336 Report a problem | ||
Public tax history
| Year | Property taxes | Tax assessment |
|---|---|---|
| 2025 | $2,835 +11% | $54,140 +11.8% |
| 2024 | $2,554 -0.3% | $48,430 |
| 2023 | $2,562 +5.9% | $48,430 +5.9% |
| 2022 | $2,419 -0.1% | $45,730 |
| 2021 | $2,422 +10.1% | $45,730 +11.5% |
| 2020 | $2,200 | $41,030 |
| 2019 | -- | $41,030 -0.1% |
| 2018 | -- | $41,070 |
| 2017 | -- | $41,070 0% |
| 2016 | -- | $41,080 |
| 2015 | -- | $41,080 +0.1% |
| 2012 | -- | $41,050 0% |
| 2011 | -- | $41,070 |
Find assessor info on the county website
Monthly payment
Est. payment
Payment breakdown
Explore the cost of this home by adjusting the details. Changes won't be saved.Climate risks
Neighborhood: 65355
Nearby schools
GreatSchools rating
- 3/10North Elementary SchoolGrades: K-5Distance: 5.6 mi
- 2/10John Boise Middle SchoolGrades: 6-8Distance: 7.8 mi
- 2/10Warsaw High SchoolGrades: 9-12Distance: 7.8 mi
Schools provided by the listing agent
- District: Warsaw HS-MS
Source: WCAR MO. This data may not be complete. We recommend contacting the local school district to confirm school assignments for this home.
- $544,6004 bd3 ba4.7k sqft25187 Downing Ave, Warsaw, MO 65355Off Market

- $--3 AcresDowning Ave, Warsaw, MO 65355Sold

- $529,2004 bd3 ba2.7k sqft25501 Downing Ave, Warsaw, MO 65355Off Market

- $24,040-- bd-- ba-- sqft24578 Downing Ave, Warsaw, MO 65355Off Market
- $--3.4 AcresLOT 608 Meadow Brook Ln, Warsaw, MO 65355Sold
- $691,3004 bd5 ba3.6k sqft16656 Cole Rd, Warsaw, MO 65355Off Market
- $34,740-- bd-- ba-- sqftMeadow Brook Ln, Warsaw, MO 65355Off Market
- $264,500-- bd-- ba908 sqftMeadow Brook Ln, Warsaw, MO 65355Off Market
A local agent can set up tours, give advice and negotiate with sellers.
A local lender can help you make sure your offer is ready when you are.
Similar homes

- $599,0004 bd4 ba3k sqft26192 Georgetown Ave, Warsaw, MO 65355For Sale
 MLS ID #102197, Sarah Reynolds (DBA SARAH STONE), Platinum Realty LLC. WCAR MO
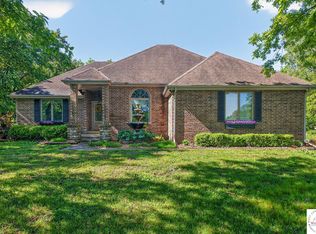
 - $650,0004 bd3 ba3.9k sqft17795 Stoney Creek Ln, Warsaw, MO 65355For Sale
 MLS ID #102614, Samantha L Slayden, Homes by Darcy. WCAR MO
 - $525,0004 bd4 ba3.5k sqft28334 Stone Ridge Cir, Warsaw, MO 65355For Sale
 MLS ID #103162, Allyson E Cline, Reece Nichols Real Estate. WCAR MO
 - $559,0005 bd5 ba4.7k sqft26735 Swaying Pine Dr, Warsaw, MO 65355For Sale
 MLS ID #103358, KENNIE VON HOLTEN, Reece Nichols Golden Key Realty. WCAR MO
 - $440,0003 bd3 ba2.3k sqftT 23245th Hwy, Warsaw, MO 65355For SaleMLS ID #103594, KENNIE VON HOLTEN, Reece Nichols Golden Key Realty. WCAR MO
- $540,0003 bd3 ba2.8k sqft19373 Lake Rockhill Rd, Warsaw, MO 65355For SaleMLS ID #103219, Rhonda K Boedeker, RE/MAX Central. WCAR MO
- $440,0003 bd3 ba2.3k sqft23245 E T Rd, Warsaw, MO 65355For SaleReeceNichols Real Estate
- $519,5005 bd3 ba3.3k sqft27487 Isabella Ln, Warsaw, MO 65355For SaleMLS ID #102565, Julia Snodgrass, EXP Realty LLC. WCAR MO
- $1,075,0004 bd4 ba3.9k sqft23180 Lake Ridge Dr, Warsaw, MO 65355For SaleMLS ID #103635, Shelley J Hare, RE/MAX of Warsaw. WCAR MO
- $549,0003 bd3 ba3.1k sqft28487 Nevada Ave, Warsaw, MO 65355For SaleMLS ID #103618, Marsha Kleihauer, Reece Nichols Golden Key Realty. WCAR MO
- $399,9003 bd3 ba2k sqft26577 Sweetberry Dr, Warsaw, MO 65355For SaleMLS ID #103215, Debra L Anderson, Anstine Realty & Auction, LLC. WCAR MO
- $649,9005 bd4 ba3.1k sqft31745 Sleigh Ln, Warsaw, MO 65355For SaleMLS ID #2620632, Eddie Davis, Orenda Real Estate Services. Heartland MLS as distributed by MLS GRID
- $395,0004 bd5 ba3.7k sqft145 Lynn Lea Ln, Warsaw, MO 65355For SaleMLS ID #103108, Lora D Anstine, Anstine Realty & Auction, LLC. WCAR MO
- $399,9003 bd4 ba2.9k sqft11045 Foothills Ln, Warsaw, MO 65355For SaleMLS ID #103487, ANGIE C SEATON, INTEGRITY HOME TEAM. WCAR MO
- $415,0003 bd2 ba2.6k sqft21158 Dwyer Rd, Warsaw, MO 65355For SaleMLS ID #102964, SUSAN E NEWMAN, MISSOURI LAKES REALTY. WCAR MO
- $389,0003 bd2 ba2.6k sqft17537 Mockingbird Rd, Warsaw, MO 65355For SaleMLS ID #102517, Kat Laxague, EXP Realty LLC. WCAR MO
- $649,9003 bd3 ba2.1k sqftH 25266th Hwy, Lincoln, MO 65338For SaleMLS ID #102281, Debra L Anderson, Anstine Realty & Auction, LLC. WCAR MO
- $749,9003 bd2 ba2.3k sqft356 SE 1201st Rd, Clinton, MO 64735For SaleMLS ID #102547, Josiah B Town, Home Town Realty. WCAR MO
- $438,0003 bd3 ba2.5k sqft32384 Fertile Rd, Warsaw, MO 65355For SaleMLS ID #2622814, Beth Toczek, Exit Realty Professionals. Heartland MLS as distributed by MLS GRID
- $680,0004 bd4 ba5.1k sqft29420 Henning Rd, Cole Camp, MO 65325For SaleMLS ID #3586399, BAYLIE STEVENSON, Lehman Realty Group, LLC. Bagnell Dam AOR
