Welcome home to this beautifully renovated 3-bedroom, 1-bath home, offering a wonderful opportunity for first-time homebuyers! Situated on nearly a half-acre, this property provides plenty of outdoor space for entertaining, gardening, family activities, or simply enjoying the freedom of a large yard. Whether you're starting a family or looking for a place to call your own, this home has plenty to offer! Inside, you'll find fresh, neutral paint, and plush new carpeting in the bedrooms, creating a warm and inviting atmosphere. Even better, many of the major improvements have already been completed, including a newer roof, updated plumbing, and a completely updated electrical system. Enjoy year-round comfort and peace of mind with a brand-new furnace and hot water heater. With so many important improvements already taken care of, you can spend less time worrying about repairs and more time making this house your home. Move-in ready and featuring a large lot with plenty of room to enjoy, this home is an excellent opportunity to begin your homeownership journey. Don't miss your chance to make it yours!
For sale
$133,000
25103 Malvina Ave, Warren, MI 48089
3beds
1,186sqft
Single Family Residence
Built in 1950
0.48 Acres Lot
$184,800 Zestimate®
$112/sqft
$-- HOA
What's special
Updated plumbingNearly a half-acreFresh neutral paintNewer roofCompletely updated electrical system
- 3 days
- 299
- 27
Zillow last checked:
Listing updated:
Listed by:
John Bolos 586-557-9781,
Century 21 Professionals 586-731-8180
Source: MiRealSource,MLS#: 50226616 Originating MLS: MiRealSource
Facts & features
Interior
Bedrooms & bathrooms
- Bedrooms: 3
- Bathrooms: 1
- Full bathrooms: 1
Bedroom 1
- Level: Second
- Area: 110
- Dimensions: 10 x 11
Bedroom 2
- Level: Second
- Area: 120
- Dimensions: 12 x 10
Bedroom 3
- Level: Entry
- Area: 90
- Dimensions: 10 x 9
Bathroom 1
- Level: Entry
- Area: 40
- Dimensions: 8 x 5
Kitchen
- Level: Entry
- Area: 140
- Dimensions: 14 x 10
Living room
- Level: Entry
- Area: 180
- Dimensions: 15 x 12
Heating
- Forced Air, Natural Gas
Cooling
- None
Features
- Basement: Crawl Space
- Has fireplace: No
Interior area
- Total structure area: 1,186
- Total interior livable area: 1,186 sqft
- Finished area above ground: 1,186
- Finished area below ground: 0
Property
Parking
- Total spaces: 2
- Parking features: Garage, Detached, Electric in Garage, Garage Faces Side
- Garage spaces: 2
Features
- Levels: One and One Half
- Stories: 1.5
- Frontage type: Road
- Frontage length: 75
Lot
- Size: 0.48 Acres
- Dimensions: 75 x 280
Details
- Parcel number: 121324352024
- Special conditions: Private
Construction
Type & style
- Home type: SingleFamily
- Architectural style: Bungalow
- Property subtype: Single Family Residence
Materials
- Vinyl Siding
Condition
- New construction: No
- Year built: 1950
Utilities & green energy
- Sewer: Public Sanitary
- Water: Public
Community & HOA
Community
- Subdivision: S/P Welton Obenauers Garden Gate # 01
HOA
- Has HOA: No
Location
- Region: Warren
Financial & listing details
- Price per square foot: $112/sqft
- Tax assessed value: $169,760
- Annual tax amount: $4,251
- Date on market: 11/2/2026
- Cumulative days on market: 4 days
- Listing agreement: Exclusive Right To Sell
- Listing terms: Cash,Conventional
Estimated market value
$184,800
$166,000 - $201,000
$1,585/mo
Price history
| Date | Event | Price |
|---|---|---|
| 11/2/2026 | Listed for sale | $133,000-27.7%$112/sqft |
Source:  MiRealSource #50226616 Report a problem | ||
| 12/17/2024 | Listing removed | $183,900-3.2%$155/sqft |
Source:  Realcomp II #20240078000 Report a problem | ||
| 10/15/2024 | Listed for sale | $189,900+47.2%$160/sqft |
Source: Realcomp II #20240078000 Report a problem | ||
| 8/17/2022 | Listing removed | -- |
Source: Realcomp II #20221006271 Report a problem | ||
| 6/17/2022 | Listed for sale | $129,000+158%$109/sqft |
Source: Realcomp II #20221006271 Report a problem | ||
| 4/13/2022 | Sold | $50,000+17.6%$42/sqft |
Source: Public Record Report a problem | ||
| 1/11/2022 | Sold | $42,500-29.2%$36/sqft |
Source: MiRealSource #50062951 Report a problem | ||
| 12/29/2021 | Pending sale | $60,000$51/sqft |
Source: MiRealSource #50062951 Report a problem | ||
| 12/20/2021 | Listed for sale | $60,000+200%$51/sqft |
Source: MiRealSource #50062951 Report a problem | ||
| 4/22/2020 | Sold | $20,000-39.4%$17/sqft |
Source: Public Record Report a problem | ||
| 4/7/2017 | Sold | $33,000$28/sqft |
Source: Public Record Report a problem | ||
Public tax history
| Year | Property taxes | Tax assessment |
|---|---|---|
| 2026 | $3,984 +2.6% | $84,880 +7.6% |
| 2025 | $3,882 +5.5% | $78,910 +9.9% |
| 2024 | $3,680 +16.8% | $71,790 +39.6% |
| 2023 | $3,151 +1.1% | $51,410 +11.7% |
| 2022 | $3,117 +71.4% | $46,030 +5.1% |
| 2021 | $1,819 | $43,790 +0.2% |
| 2020 | $1,819 +8% | $43,720 +1.9% |
| 2019 | $1,685 +4.7% | $42,900 +17.7% |
| 2018 | $1,609 | $36,460 +0.4% |
| 2017 | -- | $36,320 |
| 2016 | -- | $36,320 +7.1% |
| 2015 | -- | $33,920 +8.7% |
| 2012 | -- | $31,210 |
| 2010 | -- | -- |
| 2009 | -- | $46,000 -11.8% |
| 2008 | -- | $52,130 -4.3% |
| 2007 | -- | $54,470 +1.8% |
| 2006 | -- | $53,520 +3.9% |
| 2005 | -- | $51,500 +1% |
| 2004 | -- | $50,990 +59.5% |
| 2001 | $1,199 +3.4% | $31,970 +3.2% |
| 2000 | $1,159 | $30,980 |
Find assessor info on the county website
Monthly payment
Est. payment
Payment breakdown
Explore the cost of this home by adjusting the details. Changes won't be saved.Climate risks
Neighborhood: 48089
Nearby schools
Schools provided by the listing agent
- District: Warren Woods Public Schools
Source: MiRealSource. This data may not be complete. We recommend contacting the local school district to confirm school assignments for this home.

Similar homes
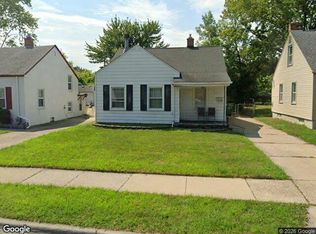
- $--3 bd1 ba1.6k sqft22103 Brittany Ave, Eastpointe, MI 48021Auction
 Xome
- $165,0003 bd1 ba1.3k sqft27261 Leroy St, Roseville, MI 48066For Sale

 MLS ID #50226661, Sarah Grillo-Rogers, RE/MAX First. MiRealSource
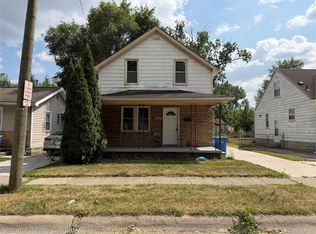
- $140,0003 bd1 ba1.1k sqft8468 Timken Ave, Warren, MI 48089For Sale
 MLS ID #20261060082, Michael J Allen, National Realty Centers, Inc. Realcomp II
- $127,9003 bd1 ba1k sqft8059 Ford Ave, Warren, MI 48089For Sale
 MLS ID #20261040788, Marina LaRocca, Expert Realty Solutions Inc. Realcomp II
- $135,9003 bd1 ba1.1k sqft26210 Clancy St, Roseville, MI 48066For SaleMLS ID #20261064664, Anthony Djon, Anthony Djon Luxury Real Estate. Realcomp II
- $160,0003 bd2 ba1k sqft11004 Cadillac Ave, Warren, MI 48089For SaleMLS ID #20261007269, Joseph Hammel, Keller Williams Somerset. Realcomp II
- $128,0003 bd1 ba1.2k sqft21828 Rausch Ave, Eastpointe, MI 48021For SaleMLS ID #20261074425, Matthew M Blitchok, Trademark Realty & Management Service. Realcomp II
- $119,9003 bd2 ba1.5k sqft24842 Lambrecht Ave, Eastpointe, MI 48021For SaleMLS ID #50224108, Eric Rasmussen II, Berkshire Hathaway HomeServices Kee Realty NB. MiRealSource
- $139,9003 bd1 ba1k sqft22145 Gascony Ave, Eastpointe, MI 48021For SaleMLS ID #20261080962, Mary E Henry, Max Broock, REALTORS®-Bloomfield Hills. Realcomp II
- $125,0003 bd1 ba1.1k sqft20535 Ridgemont Rd, Harper Woods, MI 48225For SaleMLS ID #20261082452, Fadi Jarrous, Century 21 Curran & Oberski. Realcomp II
- $130,0002 bd1 ba1k sqft27459 Park Ct, Madison Heights, MI 48071For SaleMLS ID #20261085545, Erica Fink, KW Metro. Realcomp II
