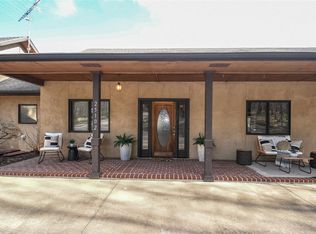
25103 Oak Tree Ct, Kansas, OK 74347
Home value
$483,700
Estimated sales range
Not available
$2,306/mo
Owner options
$2,306/mo
Rent Zestimate®
Find your next renter with Zillow Rental Manager. Plus, with online applications, you can quickly screen prospective tenants – for free.
$2,306/mo
Rent Zestimate®
$3,005/mo
Est. payment
Refinancing to a lower rate could help reduce your monthly payments and save thousands over the life of the loan.
$3,005/mo
Est. payment
Explore your selling options
Work with a Zillow partner agent
Leverage their expertise and Zillow's premium Showcase listings to get your home seen by more buyers.
Get startedList with your own agent
Get your home in front of millions of buyers by listing it on Zillow.
Learn how to do itSell it yourself
Take full control of how buyers see your home on Zillow by listing For Sale by Owner (FSBO).
List your homeWhat's special
Zillow last checked:
Listing updated:
Brenda Sullivan brenda.sullivan@crye-leike.com,
Crye-Leike REALTORS, Siloam Springs
Brenda Sullivan, AB00046917
Crye-Leike REALTORS, Siloam Springs
Facts & features
Interior
Bedrooms & bathrooms
- Bedrooms: 3
- Bathrooms: 3
- Full bathrooms: 2
- 1/2 bathrooms: 1
Heating
- Central, Electric, Heat Pump
Cooling
- Electric, Heat Pump
Appliances
- Included: Convection Oven, Double Oven, Dryer, Dishwasher, Electric Range, Electric Water Heater, Disposal, Microwave, Refrigerator, Smooth Cooktop, Self Cleaning Oven, Washer, Plumbed For Ice Maker
- Laundry: Washer Hookup, Dryer Hookup
Features
- Wet Bar, Ceiling Fan(s), Granite Counters, Hot Tub/Spa, Programmable Thermostat, Split Bedrooms, Smart Home, Walk-In Closet(s), Multiple Living Areas
- Flooring: Laminate
- Windows: Double Pane Windows
- Basement: Full,Finished,Walk-Out Access,Crawl Space
- Number of fireplaces: 1
- Fireplace features: Electric, Family Room
Interior area
- Total structure area: 2,704
- Total interior livable area: 2,704 sqft
Property
Parking
- Total spaces: 2
- Parking features: Attached, Garage, Garage Door Opener, RV Access/Parking
- Has attached garage: Yes
- Covered spaces: 2
Features
- Levels: Two
- Stories: 2
- Patio & porch: Balcony, Covered, Deck, Porch
- Exterior features: Gravel Driveway
- Pool features: Pool, Community
- Has spa: Yes
- Spa features: Hot Tub
- Fencing: None
- Has view: Yes
- View description: Golf Course
- Waterfront features: Creek
- Frontage type: Golf Course
Lot
- Size: 1.35 Acres
- Features: Cul-De-Sac, None, Outside City Limits, Resort Property, Views, Close to Clubhouse, Near Golf Course, On Golf Course
Details
- Additional structures: None
- Additional parcels included: 057000025104000000
- Parcel number: 057000025103000000
- Zoning description: Residential
- Special conditions: None
Construction
Type & style
- Home type: SingleFamily
- Architectural style: Contemporary
- Property subtype: Single Family Residence
Materials
- Concrete
- Foundation: Crawlspace
- Roof: Metal
Condition
- New construction: No
- Year built: 2001
Utilities & green energy
- Sewer: Septic Tank
- Water: Public
- Utilities for property: Electricity Available, Fiber Optic Available, Phone Available, Septic Available, Water Available
Community & HOA
Community
- Features: Clubhouse, Dock, Fitness, Golf, Gated, Playground, Park, Recreation Area, Tennis Court(s), Trails/Paths, Pool
- Security: Gated Community, Smoke Detector(s), Security Service
- Subdivision: Muirfield
HOA
- Services included: Security
- HOA fee: $220 monthly
- HOA name: Flint Ridge
Location
- Region: Kansas
Financial & listing details
- Price per square foot: $176/sqft
- Tax assessed value: $224,353
- Annual tax amount: $2,613
- Date on market: 8/8/2025
- Cumulative days on market: 128 days
- Listing terms: ARM,Conventional,FHA,USDA Loan,VA Loan
- Road surface type: Gravel, Paved
Price history
| Date | Event | Price |
|---|---|---|
| 1/23/2026 | Sold | $475,000-4.9%$176/sqft |
Source: | ||
| 8/26/2025 | Price change | $499,500-4.9%$185/sqft |
Source: | ||
| 8/8/2025 | Listed for sale | $525,000+288.9%$194/sqft |
Source: | ||
| 8/19/2022 | Sold | $135,000-3.6%$50/sqft |
Source: | ||
| 8/3/2022 | Price change | $140,000-15.2%$52/sqft |
Source: | ||
| 8/2/2022 | Listed for sale | $165,000$61/sqft |
Source: | ||
| 7/13/2022 | Pending sale | $165,000$61/sqft |
Source: | ||
| 6/8/2022 | Price change | $165,000-5.7%$61/sqft |
Source: | ||
| 4/30/2022 | Price change | $175,000-12.1%$65/sqft |
Source: | ||
| 3/31/2022 | Listed for sale | $199,000+4.7%$74/sqft |
Source: | ||
| 12/12/2011 | Listing removed | $190,000$70/sqft |
Source: ArkHoma Realty #1019742 Report a problem | ||
| 11/18/2011 | Listed for sale | $190,000$70/sqft |
Source: ArkHoma Realty #1019742 Report a problem | ||
| 6/4/2011 | Listing removed | $190,000$70/sqft |
Source: ArkHoma Realty LLC #1102915 Report a problem | ||
| 2/26/2011 | Listed for sale | $190,000+1800%$70/sqft |
Source: ArkHoma Realty LLC #1102915 Report a problem | ||
| 6/10/1999 | Sold | $10,000$4/sqft |
Source: Agent Provided Report a problem | ||
Public tax history
| Year | Property taxes | Tax assessment |
|---|---|---|
| 2025 | $1,882 -3% | $26,922 -2.8% |
| 2024 | $1,939 -27.5% | $27,710 +3% |
| 2023 | $2,674 +131.2% | $26,903 +112.7% |
| 2022 | $1,157 -0.8% | $12,646 |
| 2021 | $1,166 -3.7% | $12,646 -1.1% |
| 2020 | $1,210 -2.2% | $12,784 -2% |
| 2019 | $1,238 0% | $13,050 -1% |
| 2018 | $1,238 +1.5% | $13,188 +2.3% |
| 2017 | $1,219 +9% | $12,890 +3% |
| 2016 | $1,119 +1.8% | $12,515 +3% |
| 2015 | $1,099 | $12,150 -0.7% |
| 2014 | $1,099 -1.2% | $12,240 |
| 2013 | $1,112 +2.4% | $12,240 |
| 2012 | $1,086 | $12,240 |
| 2011 | $1,086 +1.7% | $12,240 |
| 2010 | $1,068 -1.1% | $12,240 -1% |
| 2009 | $1,079 +19% | $12,361 |
| 2008 | $907 -5.7% | $12,361 +4.9% |
| 2007 | $961 | $11,784 |
Neighborhood: 74347
Nearby homes
- $392,0624 bd3 ba4.1k sqft25102 Oak Tree Ct, Kansas, OK 74347Sold

- $402,2004 bd3 ba4.1k sqft25102 Oaktree Ct, Kansas, OK 74347Off Market

- $233,300-- bd-- ba-- sqft2594 Oaktree Dr, Kansas, OK 74347Off Market
- $256,3003 bd2 ba1.5k sqft2594 Oaktree Dr, Kansas, OK 74347Off Market
- $464,5006 bd5 ba4.3k sqft2480 N Saint Andrews Dr, Kansas, OK 74347Sold
- $285,0002 bd2 ba1.5k sqft2594 Oak Tree Dr, Kansas, OK 74347Sold
- $--1 acre25105 Oaktree Ct, Kansas, OK 74347Off Market
- $275,0002 bd2 ba1.8k sqft2597 Oaktree Dr, Kansas, OK 74347Sold
Nearby schools
GreatSchools rating
- 5/10Kansas Elementary SchoolGrades: PK-5Distance: 4.3 mi
- 7/10Kansas Middle SchoolGrades: 6-8Distance: 4.7 mi
- 7/10Kansas High SchoolGrades: 9-12Distance: 4.7 mi
Schools provided by the listing agent
- District: Kansas
Source: ArkansasOne MLS. This data may not be complete. We recommend contacting the local school district to confirm school assignments for this home.
Get pre-qualified for a loan
At Zillow Home Loans, we can pre-qualify you in as little as 5 minutes with no impact to your credit score.An equal housing lender. NMLS #10287.
- Oklahoma
- Adair County
- Kansas
- 74347
- 25103 Oak Tree Ct
